
Address
2085 Bonds Lane # 26, Fort Mill, SC
Price
$ 629,900
Property Attributes
- ID#4257392
- TypeSingle Family
- Listing Status Active
- CountyYORK
- CityFort Mill
- AreaYork County
- NeighborhoodMillbank
- Zip29715
- Style
- Year Built2025
- Price$ 629,900
- Bedrooms4
- Full Bathrooms3
- Half Bathrooms0
- Sqr Footage2554
- Lot Size0.16 Acres
Data Source:
Canopy MLS
Property Description
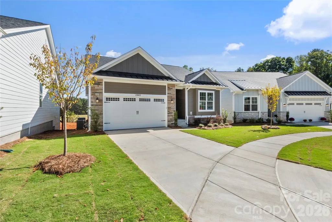
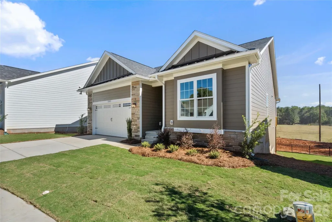
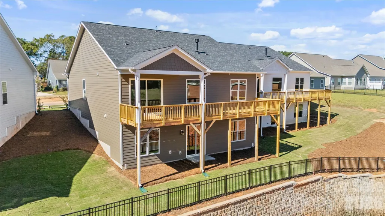
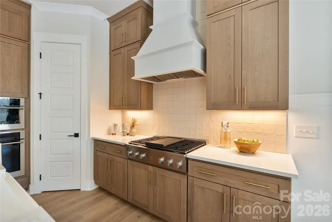
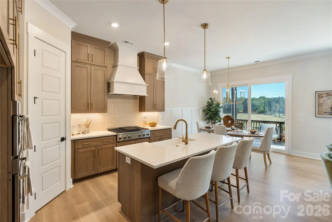
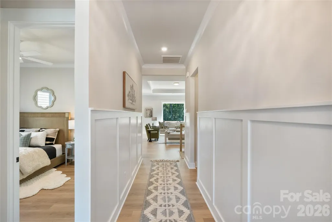
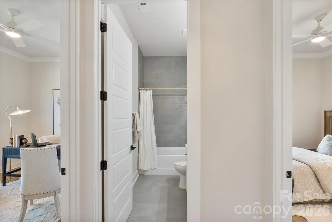
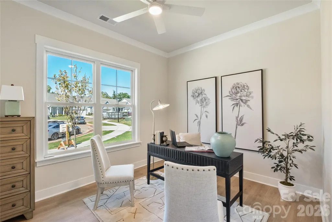
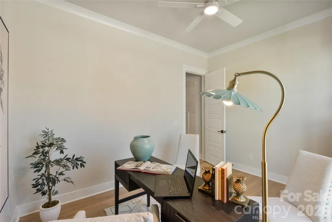
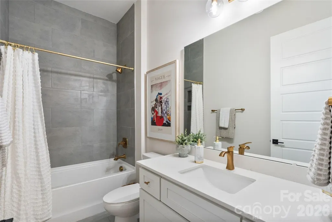
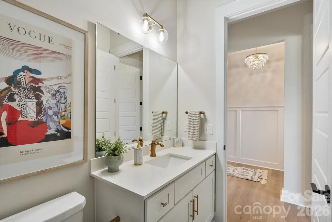
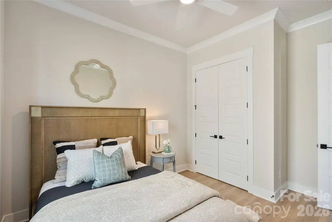
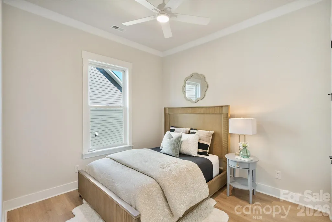
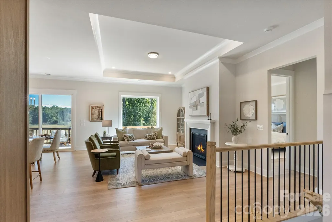
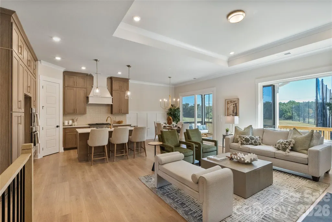
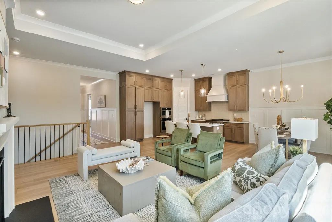
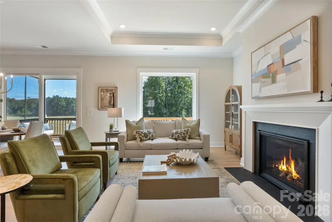
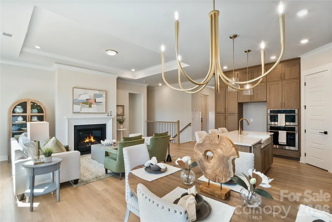
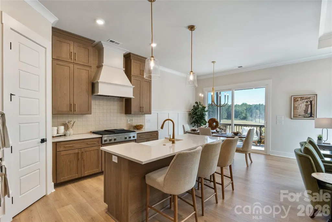
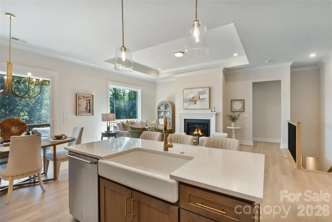
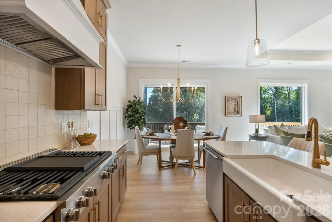
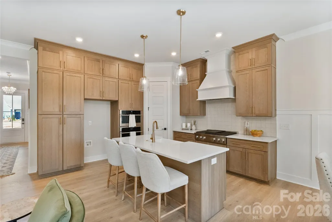
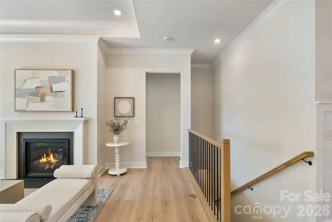
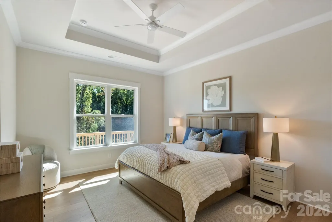
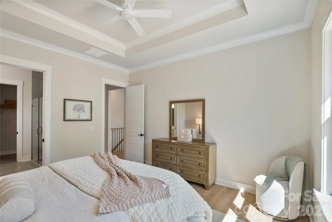
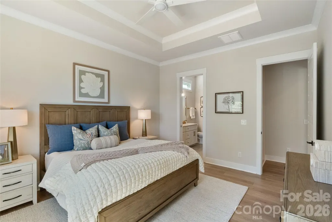
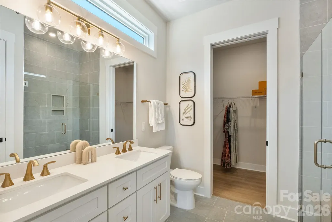
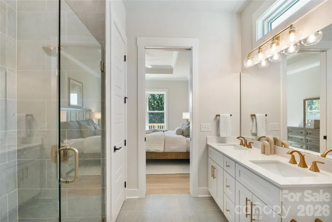
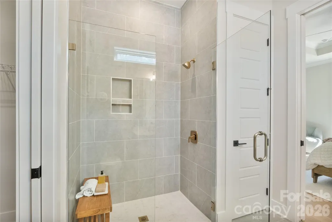
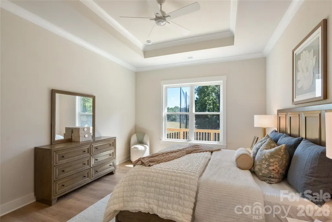
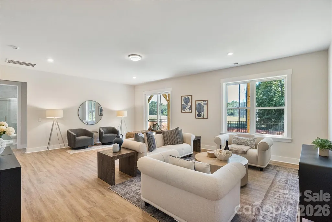
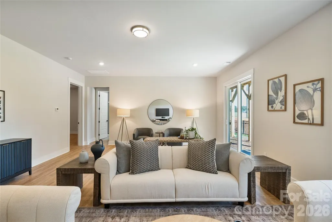
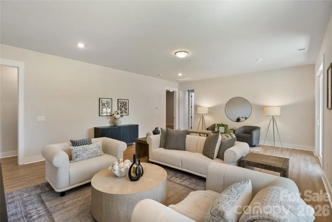
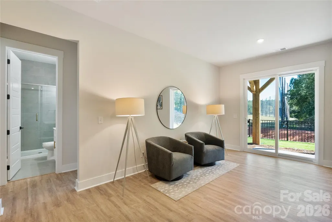
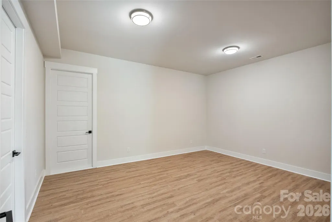
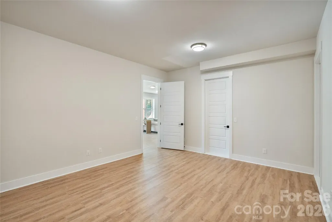
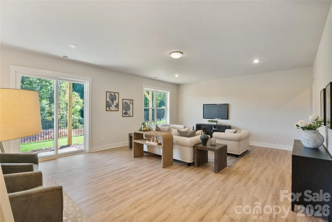
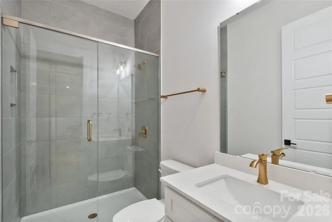
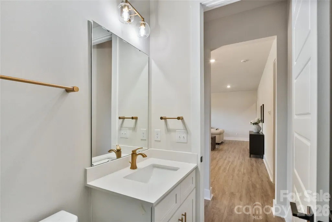
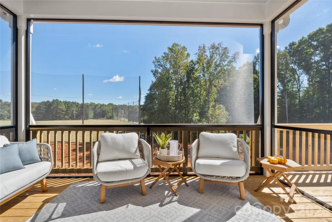
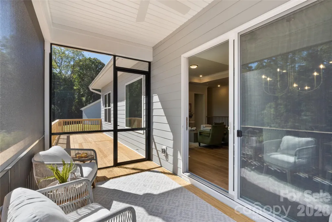
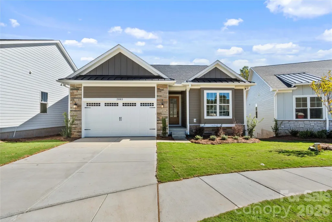
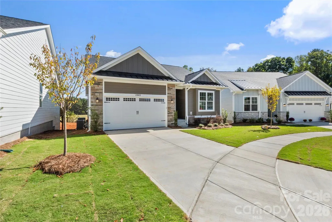
NEW PRICE – exceptional opportunity Fort Mill’s premier 55+ golf course community! This beautifully designed ranch offers sweeping views of the golf course driving range, a finished walkout basement, and an incredibly flexible floor plan designed for both comfortable main-level living and entertaining. Only one owner must be 55+, providing added flexibility for a variety of living arrangements. Step inside to an open-concept great room where large windows capture the golf course setting and a gas fireplace creates a warm focal point. The gourmet kitchen offers generous cabinetry and prep space and flows seamlessly into the main living areas and out to a spacious covered deck—the perfect place for morning coffee, entertaining friends, or relaxing in the evening overlooking the green. The main level features a luxurious primary suite with beautiful golf course views, a guest bedroom, dedicated home office, and conveniently located laundry room, allowing for true one-level living. The fully finished walkout basement dramatically expands the possibilities, offering a large recreation room, additional bedroom, full bath, and versatile flex room ideal for a media room, home gym, golf simulator, hobby space, or second office. There is also ample space to create an additional kitchen and laundry area, making the lower level exceptionally adaptable for extended stays, guests, or multigenerational living while remaining connected to the main home. Located on a quiet cul-de-sac, additional features include abundant storage, a two-car garage with pull-down attic access, professionally landscaped grounds with irrigation, and HOA-maintained lawn care for an easy, low-maintenance lifestyle. Enjoy the tranquility of golf course living while remaining just minutes from Downtown Fort Mill, shopping, dining, the golf club, and Walter Elisha Park. With its new price, golf course setting, main-level living, and exceptional finished lower level, this home represents a tremendous value and a rare opportunity in Fort Mill. Schedule your private showing and come see everything this home has to offer!
| Elementary School | Middle School | High School |
|---|---|---|
| Riverview Elementary School | Banks Trail Middle School | Catawba Ridge High School |
| Price History | |
|---|---|
| 5/21/2025 | Listed $693,900 |
| 2/28/2026 | 5$659,900 |
| 7/20/2026 | 2$649,900 |
| 8/22/2026 | 2$639,900 |
| 9/8/2026 | 2$629,900 |
General Features
| Living Area | 2554 |
|---|---|
| Sewer | Public Sewer |
| Heating | Central |
| Cooling | Central Air |
| Utilities | Natural Gas,Underground Utilities |
| Roof | Architectural Shingle |
| Appliances | Dishwasher,Disposal,Electric Range,Exhaust Hood,Gas Cooktop,Microwave,Oven |
| Development Status | Completed |
| HOA Fee | 259 |
| Garage Spaces | 2 |
| Patio/Porch Features | Covered,Deck,Rear Porch |
| Construction Materials | Fiber Cement,Stone |
| Year Built | 2025 |
| View | Golf Course,Long Range |
| Levels | One |
| Unit Number | 26 |
| Property Subtype | Single Family Residence |
| Parcel Number | 0200505157 |
| Community Features | Fifty Five and Older,Clubhouse,Golf,Putting Green |
| Assoc Fee Paid Per | Monthly |
| County | York |
| New Construction | Yes |
| Property Type | Residential |
| HOA | Yes |
| Subdivision Name | Millbank |
| Garage Y/N | Yes |
| Full Baths | 3 |
| High School | Catawba Ridge |
| City | Fort Mill |
| Association Name | American Management Solutions |
| Senior Community Y/N | Yes |
| Lot Size Units | Acres |
| Carport Y/N | No |
| Elementary School | Riverview |
| Middle/Junior High School | Banks Trail |
| Additional Parcels Y/N | No |
| Builder Name | Valore Homes |
| Standard Status | Active |
| CAR_HOASubjectTo | Required |
| Construction Type | Site Built |
| Tax Assessed Value | 693990 |
| Listing Terms | Cash,Conventional |
Interior Features
| Interior Amenities | Open Floorplan,Pantry,Walk-In Closet(s) |
|---|---|
| Basement | Daylight,Full,Interior Entry,Storage Space,Walk-Out Access,Walk-Up Access |
| Fireplace Features | Gas Log,Great Room |
| Basement (Y/N) | Yes |
| Fireplace Y/N | Yes |
| Above Grade Finished Area | 1551 |
| Laundry Features | In Basement,Laundry Room,Main Level,Multiple Locations,Other - See Remarks |
| Total Bedrooms | 4 |
| Below Grade Finished Area | 1003 |
| Total Baths | 3 |
| SqFt Main | 1551 |
| SqFt Garage | 462 |
| Bedroom | 3 |
Exterior Features
| Fencing | Cross Fenced |
|---|---|
| Parking Features | Attached Garage |
| Lot Features | Cul-De-Sac,On Golf Course |
| Water Source | City |
| Lot Size Area | 0.16 |
| Foundation Details | Basement |
| Road Surface Type | Concrete,Paved |
| Road Responsibility | Publicly Maintained Road |
| Main Level Garage YN | Yes |
Amenities
- Foreclosure
- Views
- Short Sale
- New Construction
- Adult 55+
- Lease To Own
- No HOA Fees
- Furnished
- Primary On Main
- Air Conditioning
- Seller Finance
- Green
- Fixer Upper
- Horse
- Golf
- Fireplace
- Deck
- Garage
- Basement
- Pool
Property vs Single Family Average in 29715
Price
Year Built
Visits

 Canopy MLS® Copyright ©2026 All rights reserved.
