
Address
10938 Old Ravine Trail, Huntersville, NC
Price
$ 1,026,320
Property Attributes
- ID#4334825
- TypeSingle Family
- Listing Status Active
- CountyMECKLENBURG
- CityHuntersville
- AreaMecklenburg County
- NeighborhoodAmara Run
- Zip28078
- StyleContemporary
- Year Built2026
- Price$ 1,026,320
- Bedrooms5
- Full Bathrooms4
- Half Bathrooms0
- Sqr Footage3769
- Lot Size0.191 Acres
Data Source:
Canopy MLS
Property Description
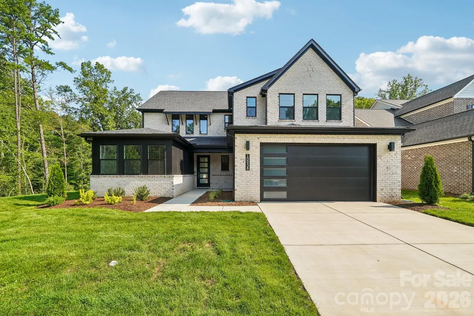
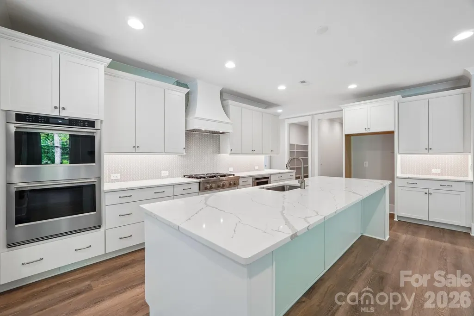
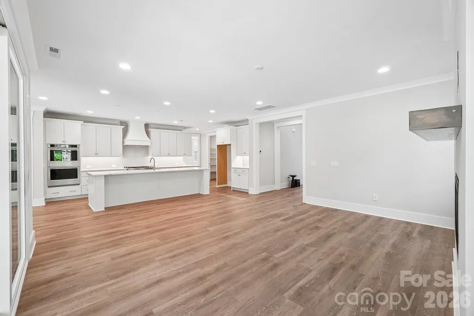
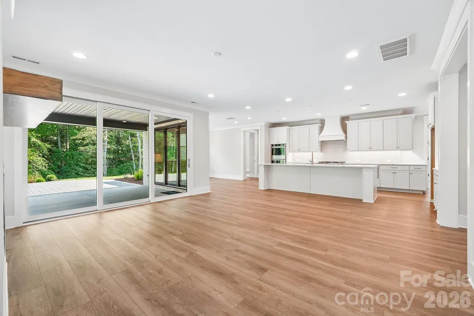
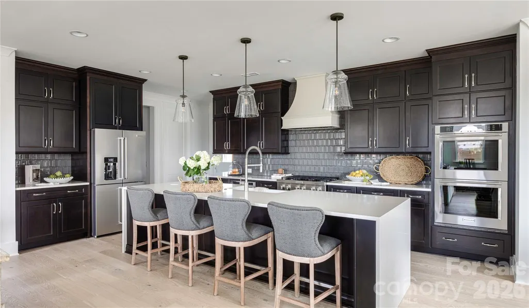
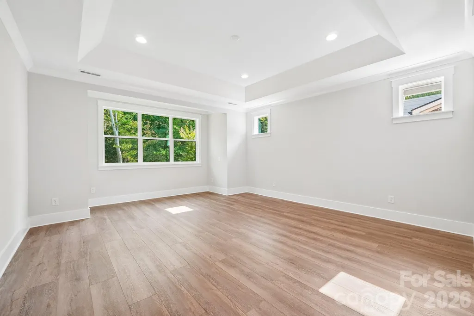
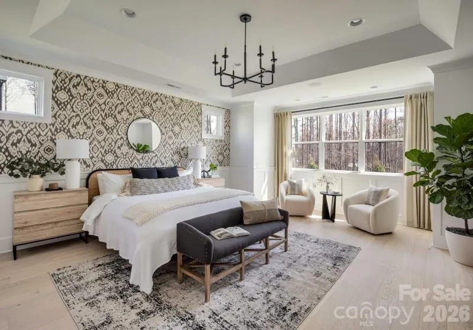
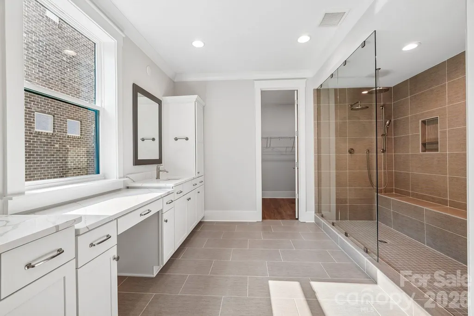
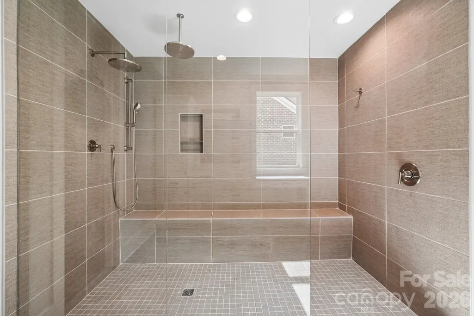
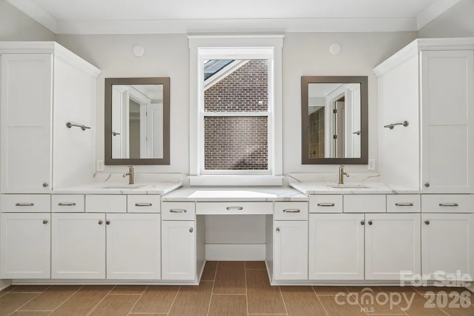
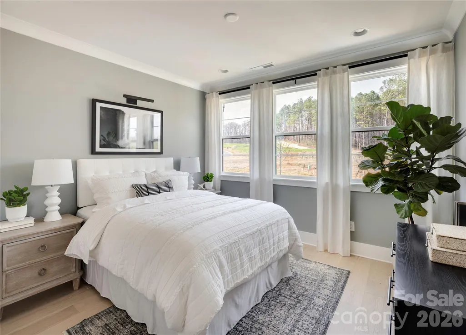
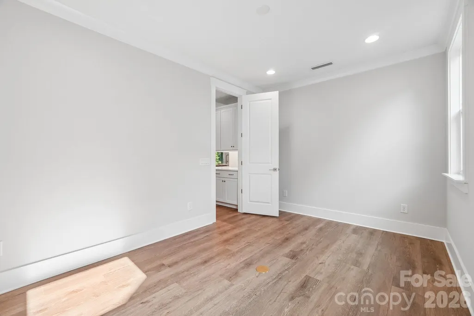
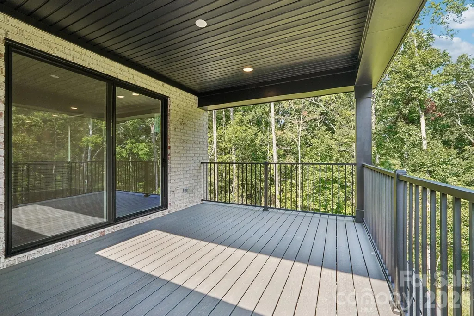
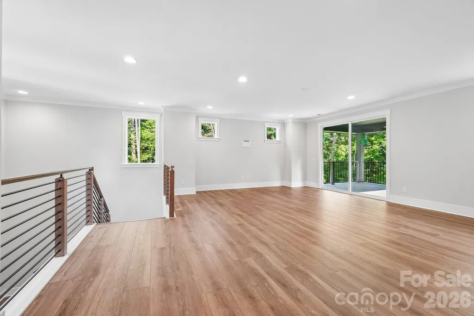
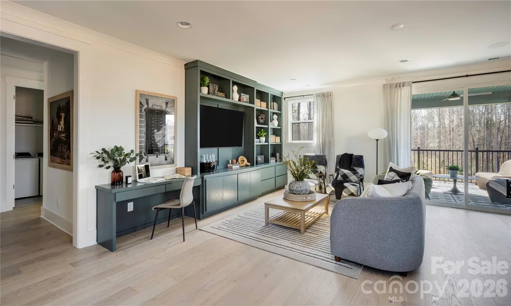
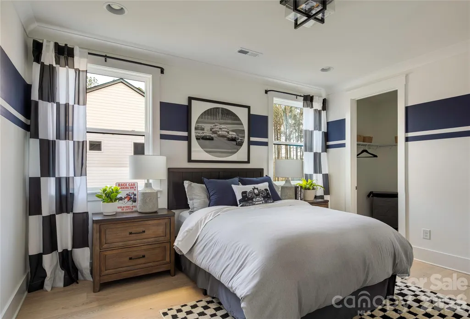
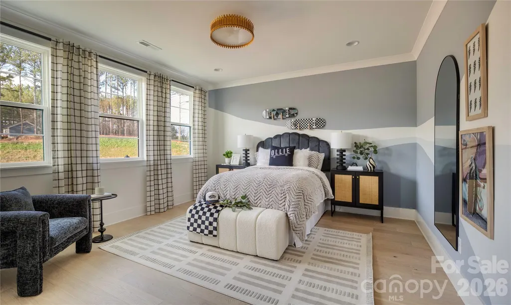
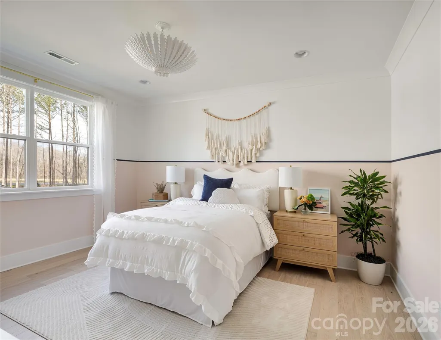
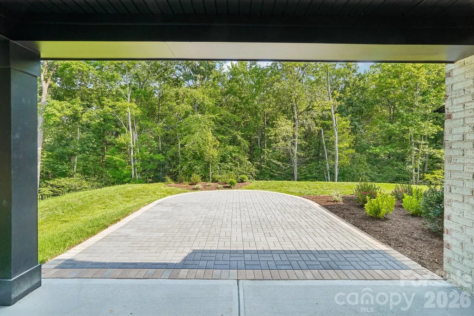
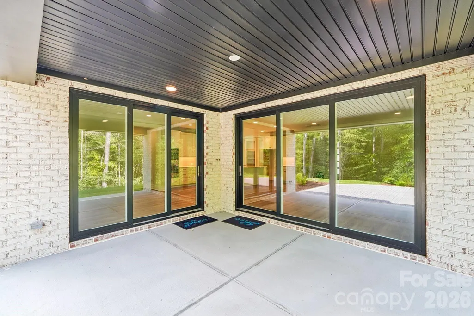
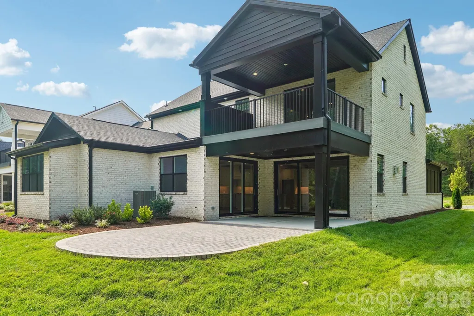
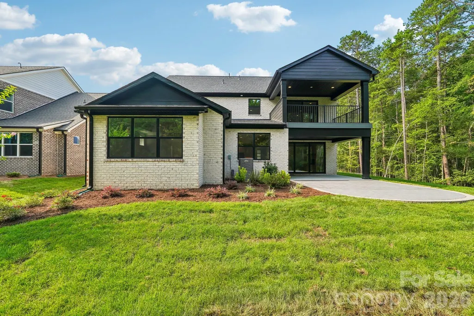
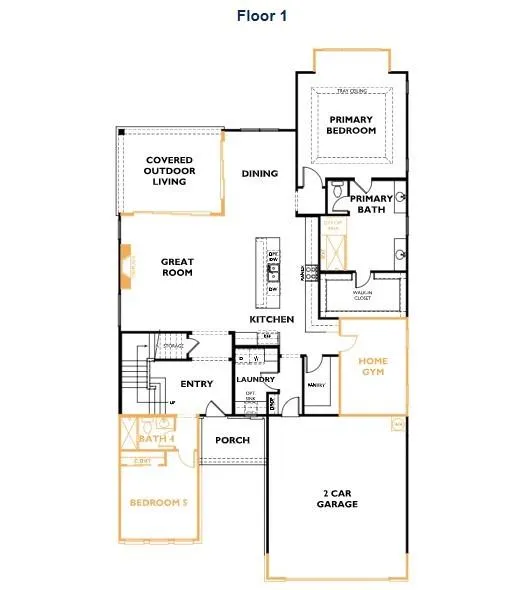
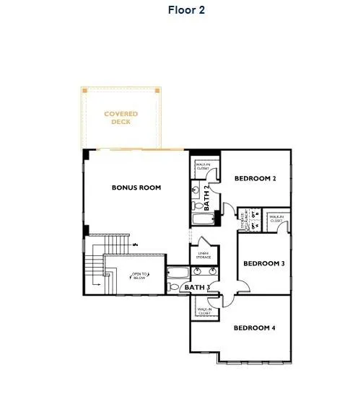
Discover luxury living in this beautifully designed full brick home, perfectly situated on a cul-de-sac with serene wooded views. This home offers exceptional features and thoughtful details throughout including a Chef’s Kitchen: Upgraded appliances including a gas range top, double wall oven, decorative hood, and microwave drawer. First-Floor Primary Suite: Spacious bedroom with bay window extension, tray ceiling, and a spa-inspired bath featuring a luxurious shower. Main-Level Guest Bedroom: Ideal for visitors or multi-generational living. Home Gym Space: Dedicated area for fitness and wellness. Expanded Garage: Includes a 4' extension for extra storage. Two-Story Deck: Enjoy breathtaking views from the bonus room and outdoor living space. ****This home is now fully designed***** recent price change is an added landscaping package
| Elementary School | Middle School | High School |
|---|---|---|
| Blythe Elementary School | J.M. Alexander Middle School | North Mecklenburg High School |
| Price History | |
|---|---|
| 1/12/2026 | Listed $999,000 |
General Features
| Living Area | 3769 |
|---|---|
| Sewer | Public Sewer |
| Heating | Natural Gas |
| Cooling | Central Air |
| Roof | Architectural Shingle |
| Appliances | Dishwasher,Disposal,Exhaust Hood,Gas Cooktop,Microwave,Tankless Water Heater,Wall Oven |
| Development Status | Completed |
| HOA Fee | 100 |
| Garage Spaces | 2 |
| Patio/Porch Features | Balcony,Covered,Deck,Patio |
| Architectural Style | Contemporary |
| Construction Materials | Brick Full,Fiber Cement |
| Year Built | 2026 |
| Levels | Two |
| Property Subtype | Single Family Residence |
| Parcel Number | 01917247 |
| Assoc Fee Paid Per | Monthly |
| County | Mecklenburg |
| New Construction | Yes |
| Property Type | Residential |
| HOA | Yes |
| Subdivision Name | Amara Run |
| Garage Y/N | Yes |
| Full Baths | 4 |
| Directions | If coming from I-77,head east on Gilead Road towards downtown Huntersville. Continue on Gilead (which turns into Huntersville-Concord Road) and travel approximately 2.5 miles. Turn right onto Asbury- |
| High School | North Mecklenburg |
| City | Huntersville |
| Senior Community Y/N | No |
| Lot Size Units | Acres |
| Carport Y/N | No |
| Elementary School | Blythe |
| Middle/Junior High School | J.M. Alexander |
| Additional Parcels Y/N | No |
| Builder Name | Shea Homes |
| Standard Status | Active |
| CAR_HOASubjectTo | Required |
| Construction Type | Site Built |
Interior Features
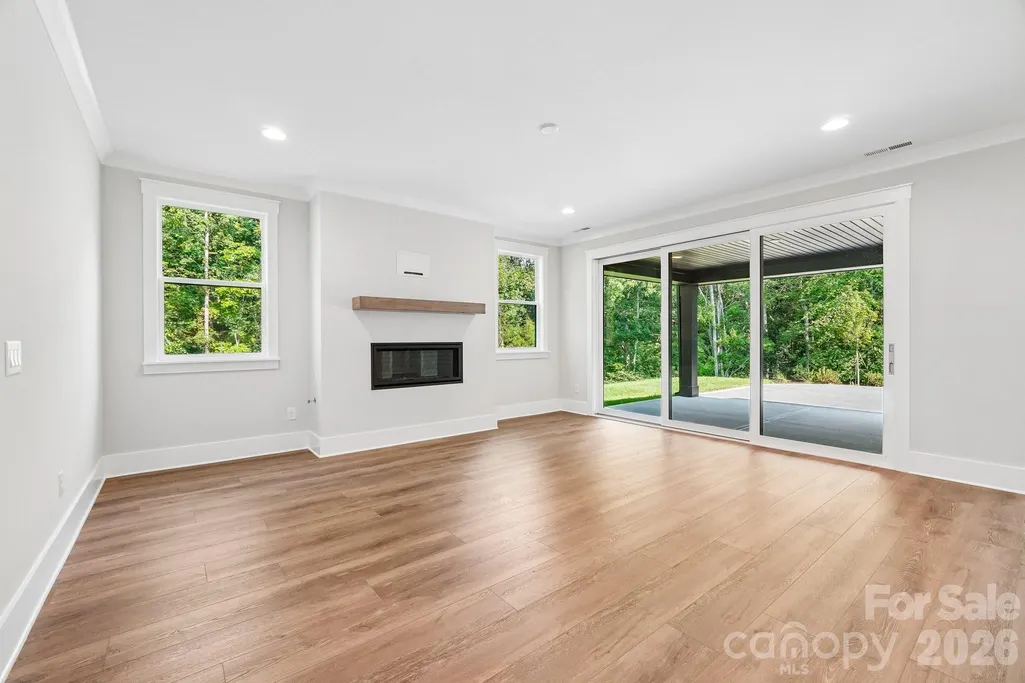
| Fireplace Features | Gas,Great Room |
|---|---|
| Basement (Y/N) | No |
| Fireplace Y/N | Yes |
| Above Grade Finished Area | 3769 |
| Laundry Features | Laundry Room,Main Level,Multiple Locations,Other - See Remarks |
| Total Bedrooms | 5 |
| Total Baths | 4 |
| SqFt Main | 2241 |
| SqFt Upper | 1528 |
| Bedroom | 2 |
Exterior Features
| Exterior Amenities | In-Ground Irrigation |
|---|---|
| Parking Features | Attached Garage,Garage Faces Front |
| Water Source | City |
| Lot Size Area | 0.191 |
| Foundation Details | Slab |
| Road Surface Type | Concrete,Paved |
| Builder Model | Barkley |
| Road Responsibility | Publicly Maintained Road |
| Main Level Garage YN | Yes |
Amenities
- Foreclosure
- Views
- Short Sale
- New Construction
- Adult 55+
- Lease To Own
- No HOA Fees
- Furnished
- Primary On Main
- Air Conditioning
- Seller Finance
- Green
- Fixer Upper
- Horse
- Golf
- Fireplace
- Deck
- Garage
- Basement
- Pool
Property vs Single Family Average in 28078
Price
Year Built
Visits


