
Address
236 Tuskarora Trail, Mooresville, NC
Price
$ 1,250,000
Property Attributes
- ID#4370396
- TypeSingle Family
- Listing Status Active
- CountyIREDELL
- CityMooresville
- AreaIredell County
- NeighborhoodBalmoral Park
- Zip28117
- StyleArts and Crafts
- Year Built2008
- Price$ 1,250,000
- Bedrooms3
- Full Bathrooms3
- Half Bathrooms2
- Sqr Footage3818
- Lot Size0.699 Acres
Data Source:
Canopy MLS
Property Description
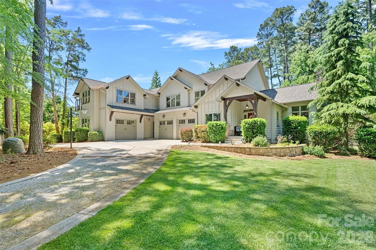
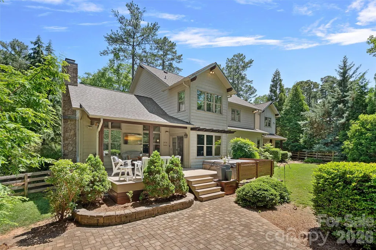
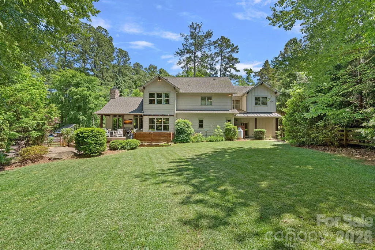
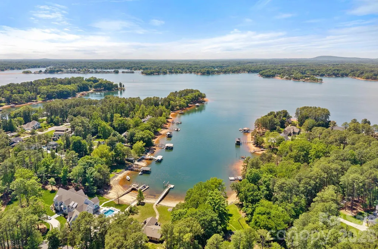
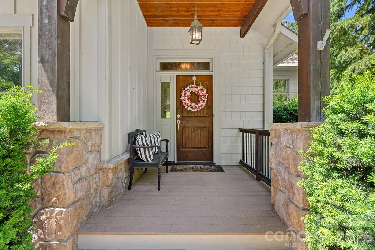
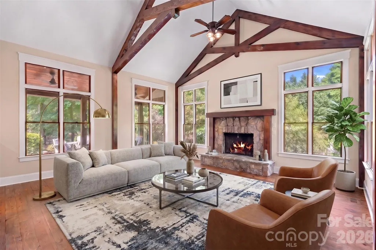
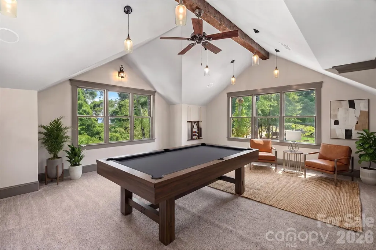
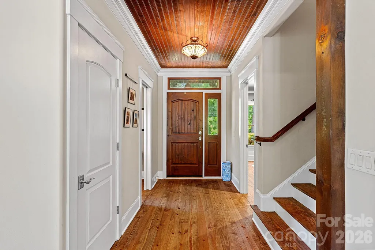
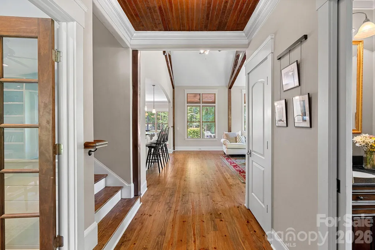
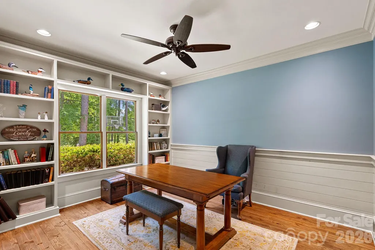
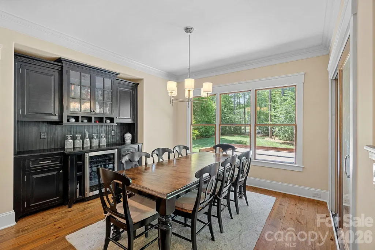
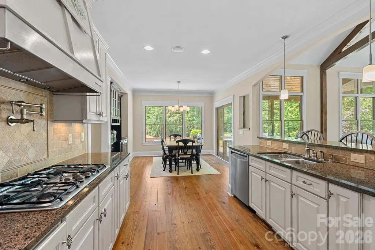
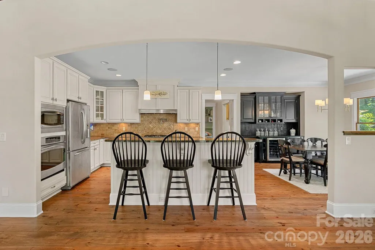
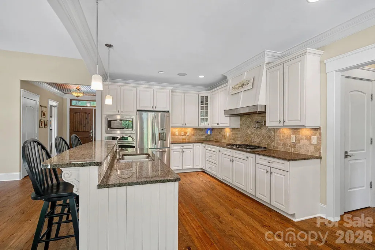
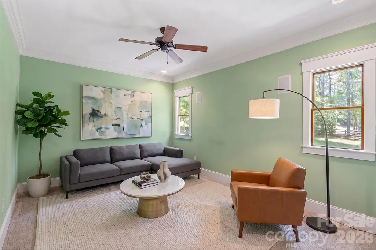
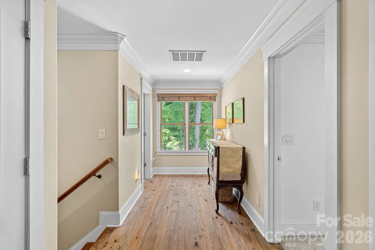
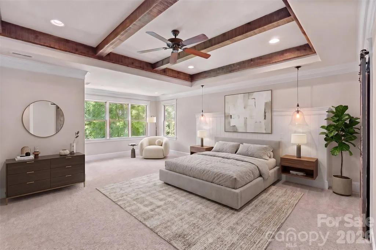
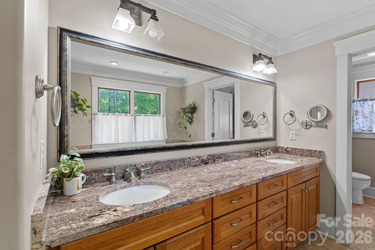
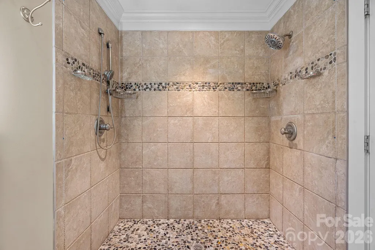
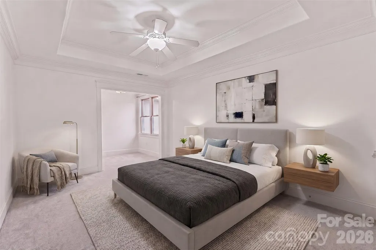
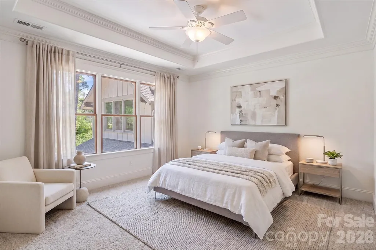
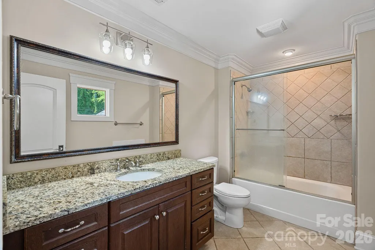
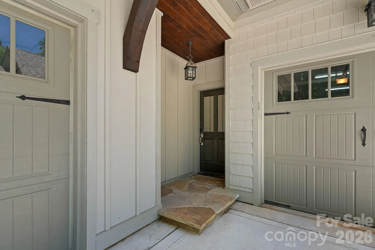
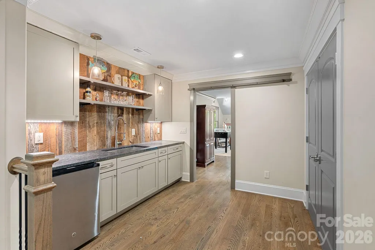
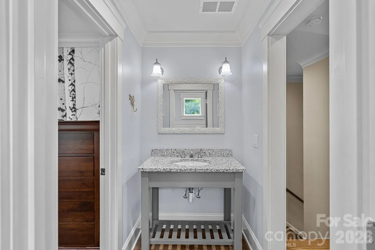
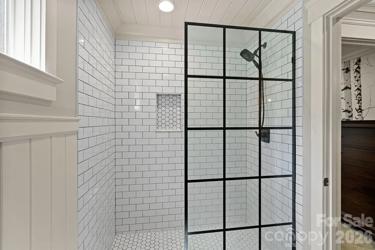
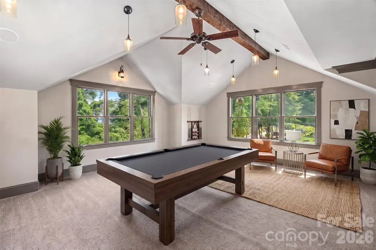
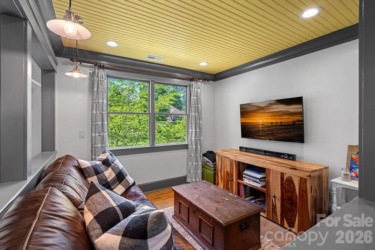
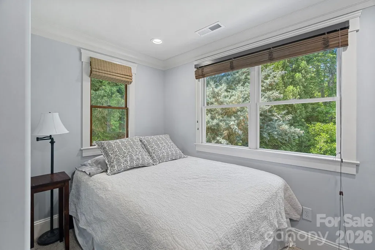
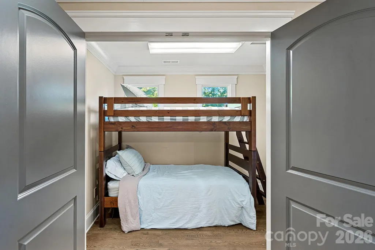
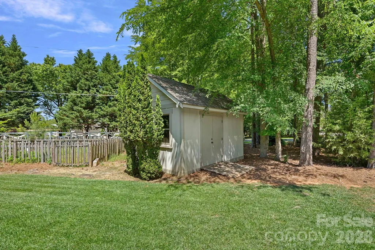
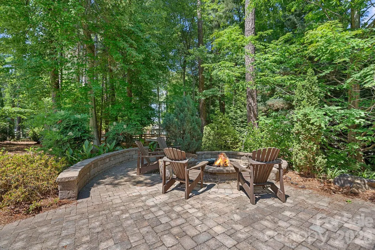
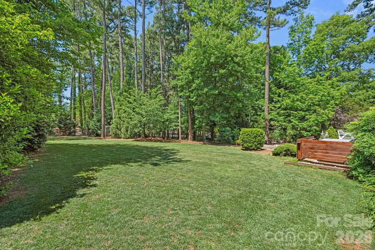
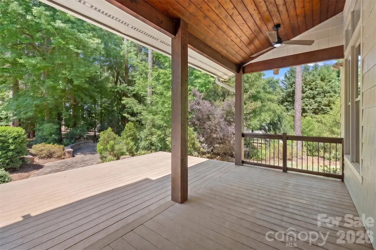
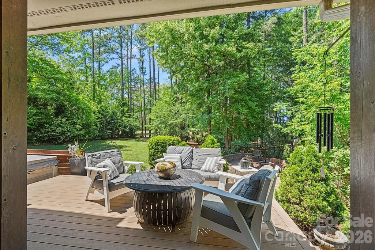
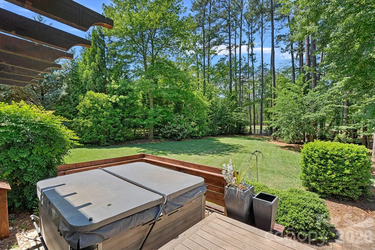
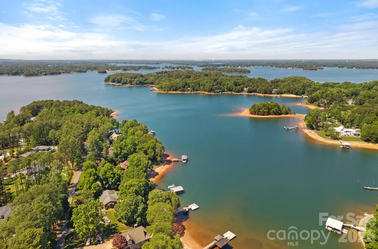
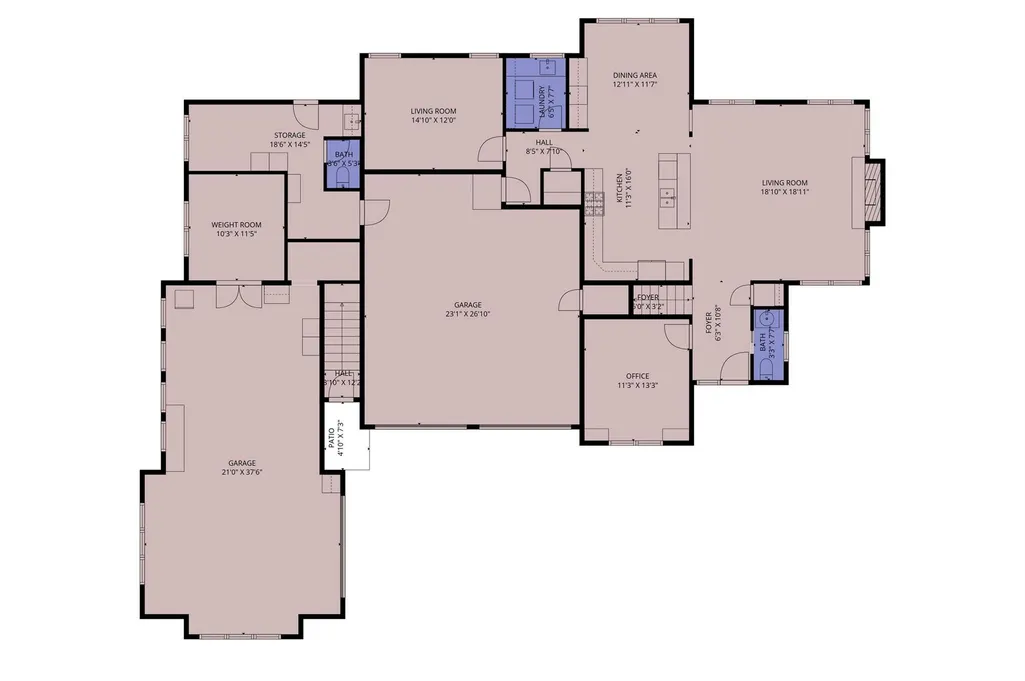
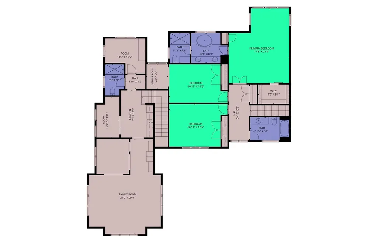
Welcome to 236 Tuskarora Trail, a show-stopping Mooresville estate offering the ultimate freedom of no HOA. Nestled on a sprawling, level corner lot with mature landscaping and surrounded by expensive waterfront homes, this stately property has over 5,000 total square feet under roof; including all garage spaces, storage, workshop, second living quarters etc. The Main Residence: Step inside to discover a magnificent great room featuring soaring beamed ceilings. Newly refinished hardwood floors flow seamlessly through the main living areas, creating an elegant backdrop and unparalleled flexibility for your lifestyle. Premium Second Living Quarters: Accessed via a private entrance, the sprawling secondary wing is a true home-within-a-home. It features: A kitchenette area and cozy den, full bathroom and multiple flex/office spaces. You'll also find a vaulted oversized bonus/game room. Whether you require a luxury multi-generational home, an independent guest quarter, or an elite office space with zero commute, this space effortlessly adapts to your vision. Designed for the hobbyist, entrepreneur, or collector, the estate takes "working from home" to a premier level with abundant interior storage, an oversized workshop, an outdoor shed, and a fenced garden area. Step outside to your private yard, featuring covered porches, a fully fenced backyard and a premium paver patio with a built-in fire pit—perfect for Carolina evenings.
| Elementary School | Middle School | High School |
|---|---|---|
| Woodland Heights Elementary School | Woodland Heights Middle School | Lake Norman High School |
| Price History | |
|---|---|
| 5/16/2026 | Listed $1,300,000 |
| 6/9/2026 | 4$1,250,000 |
General Features
| Living Area | 2976 |
|---|---|
| Sewer | Septic Installed |
| Heating | Ductless,Heat Pump |
| Cooling | Ceiling Fan(s),Central Air,Heat Pump |
| Utilities | Electricity Connected,Propane |
| Roof | Architectural Shingle |
| Appliances | Dishwasher,Disposal,Electric Water Heater,Gas Cooktop,Microwave |
| Garage Spaces | 3 |
| Patio/Porch Features | Covered,Front Porch,Patio,Rear Porch |
| Architectural Style | Arts and Crafts |
| Construction Materials | Fiber Cement |
| Year Built | 2008 |
| Levels | Two |
| Property Subtype | Single Family Residence |
| Parcel Number | 4624-06-7118.000 |
| Waterfront Features | None |
| County | Iredell |
| New Construction | No |
| Property Type | Residential |
| HOA | No |
| Subdivision Name | Balmoral Park |
| Garage Y/N | Yes |
| Other Structures | Shed(s) |
| Full Baths | 3 |
| Directions | I-77 N/US-21 N toward Statesville Take exit 35 for Brawley School Road toward Charlotte Highway Use the left 2 lanes to turn slightly left onto the Brawley School Rd W W ramp At the traffic circle |
| High School | Lake Norman |
| City | Mooresville |
| Senior Community Y/N | No |
| Lot Size Units | Acres |
| Carport Y/N | No |
| Elementary School | Woodland Heights |
| Middle/Junior High School | Woodland Heights |
| Additional Parcels Y/N | No |
| Virtual Tour | https://www.homes.com/property/236-tuskarora-trail-mooresville-nc/2f6pvtttj6p9d/?dk=00cmj7dx7ls9g&tab=1&utm_source=Homes&utm_medium=email&utm_campaign=HM_PDT_B2B_ALL_MatterportNowLive_20250108&utm_id |
| Standard Status | Active |
| CAR_HOASubjectTo | None |
| Construction Type | Site Built |
| Tax Assessed Value | 1096290 |
| Virtual Tour | https://www.homes.com/property/236-tuskarora-trail-mooresville-nc/2f6pvtttj6p9d/?dk=00cmj7dx7ls9g&tab=1&utm_source=Homes&utm_medium=email&utm_campaign=HM_PDT_B2B_ALL_MatterportNowLive_20250108&utm_id |
| Listing Terms | Cash,Conventional |
Interior Features
| Interior Amenities | Breakfast Bar,Built-in Features,Central Vacuum,Drop Zone,Entrance Foyer,Garden Tub,Open Floorplan,Pantry,Walk-In Closet(s) |
|---|---|
| Flooring | Carpet,Tile,Wood |
| Fireplace Features | Fire Pit,Great Room,Propane |
| Basement (Y/N) | No |
| Fireplace Y/N | Yes |
| Above Grade Finished Area | 2976 |
| Half Baths | 2 |
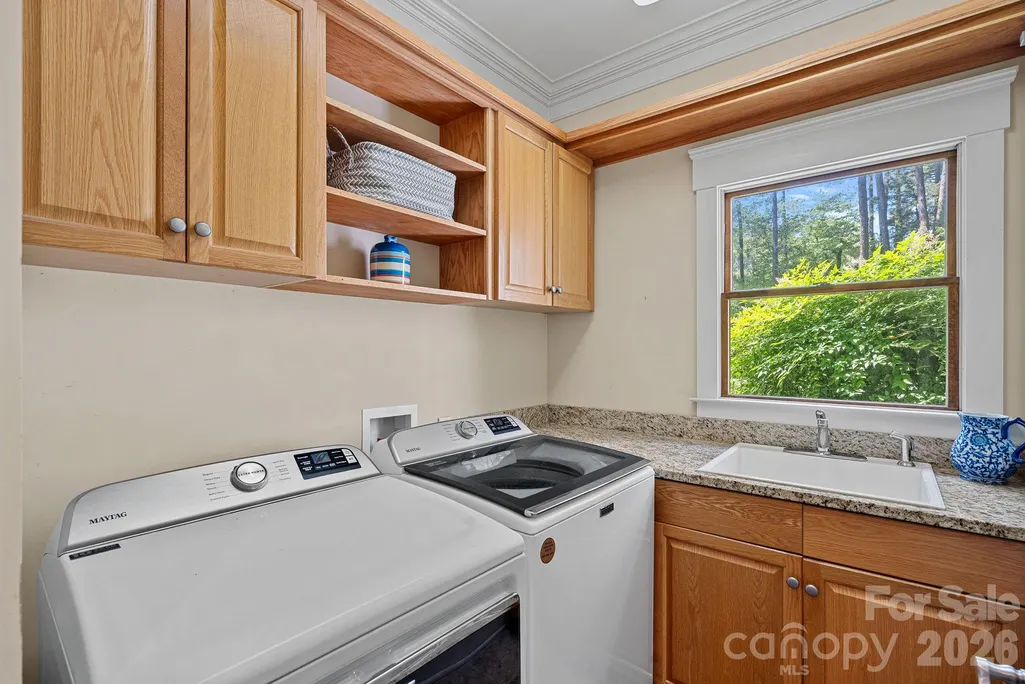
| Laundry Features | Laundry Room,Main Level |
| Total Bedrooms | 3 |
| Total Baths | 5 |
| SqFt Main | 1441 |
| SqFt Garage | 1335 |
| SqFt Upper | 1535 |
Exterior Features
| Exterior Amenities | Above Ground Hot Tub / Spa,Fire Pit,Outdoor Shower |
|---|---|
| Fencing | Back Yard,Fenced |
| Parking Features | Circular Driveway,Attached Garage,Garage Faces Front,Garage Faces Side,Garage Shop |
| Lot Features | Corner Lot,Level,Wooded |
| Water Source | Well |
| Lot Size Area | 0.699 |
| Foundation Details | Crawl Space |
| Road Surface Type | Concrete,Gravel,Paved |
| Other Parking | U shaped driveway with space for all the cars! Additionally there is approximately 1335 square feet of garage space. There are 3 garage doors. The far left bay is very deep with a high interior ce |
| Other Equipment | Fuel Tank - Leased |
| Road Responsibility | Publicly Maintained Road |
| Main Level Garage YN | Yes |
Amenities
- Foreclosure
- Views
- Short Sale
- New Construction
- Adult 55+
- Lease To Own
- No HOA Fees
- Furnished
- Primary On Main
- Air Conditioning
- Seller Finance
- Green
- Fixer Upper
- Horse
- Golf
- Fireplace
- Deck
- Garage
- Basement
- Pool
Property vs Single Family Average in 28117
Price
Year Built
Visits

 Canopy MLS® Copyright ©2026 All rights reserved.
