
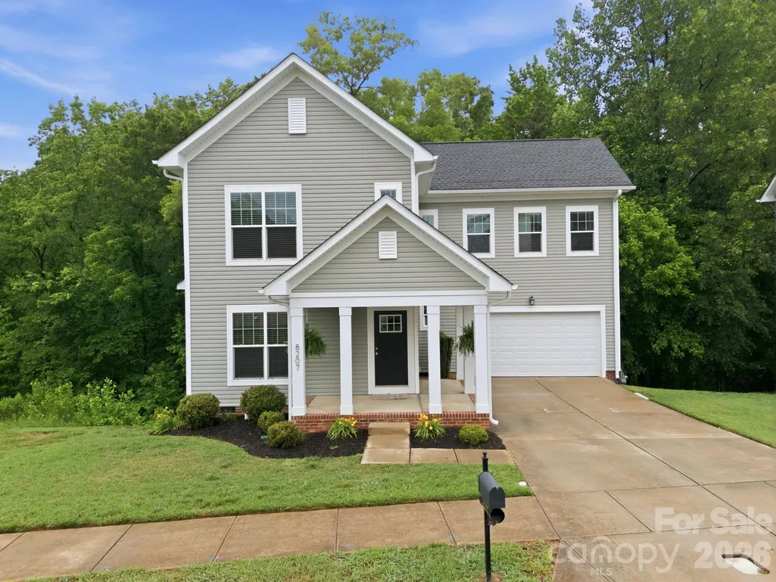
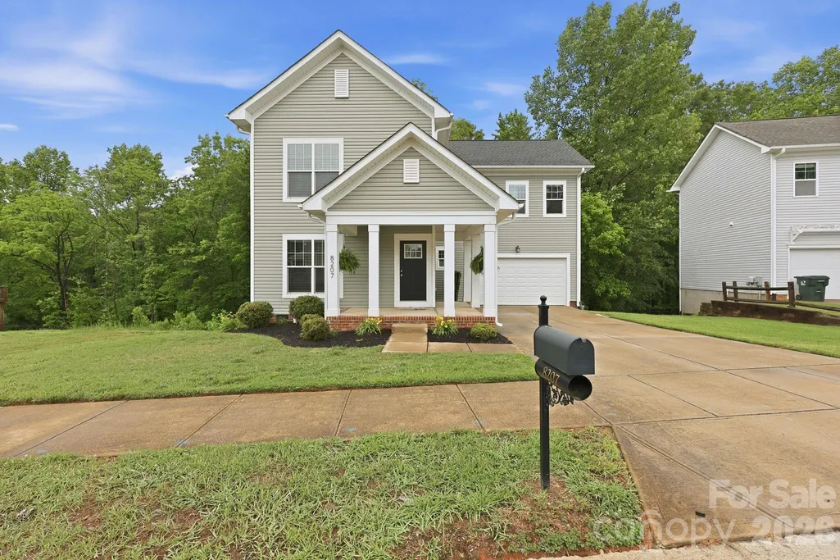
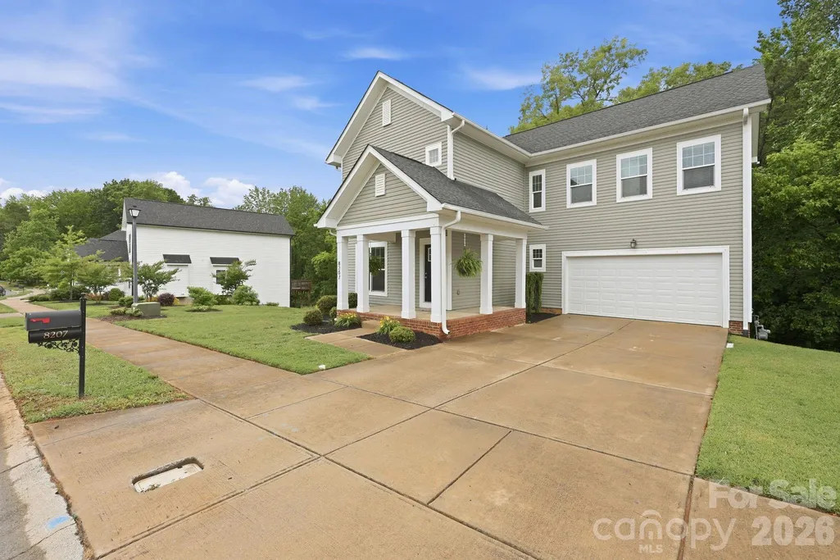
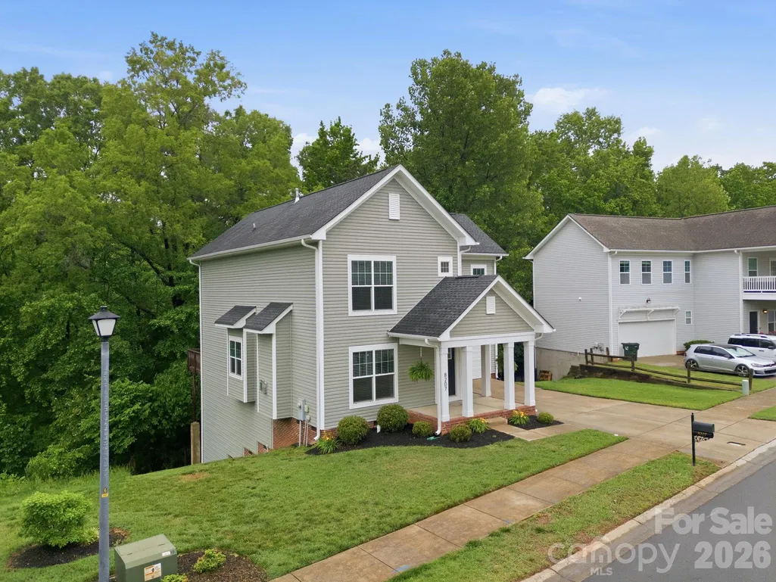
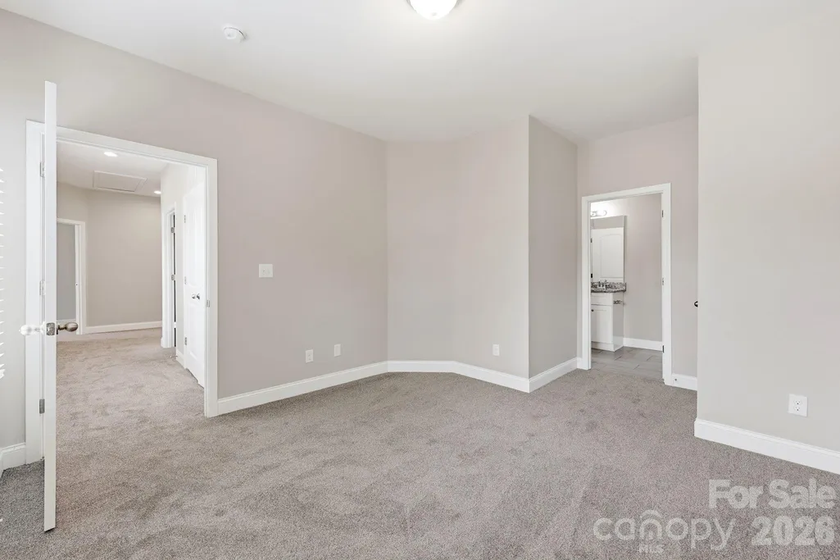
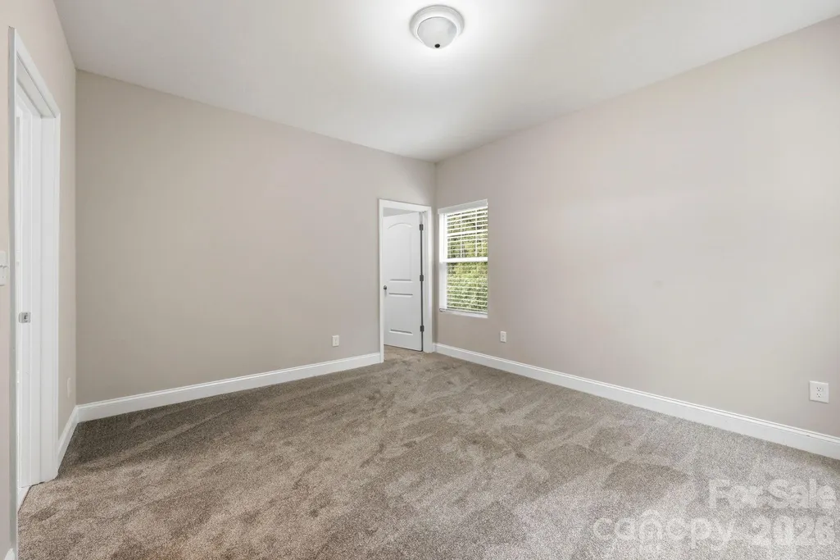
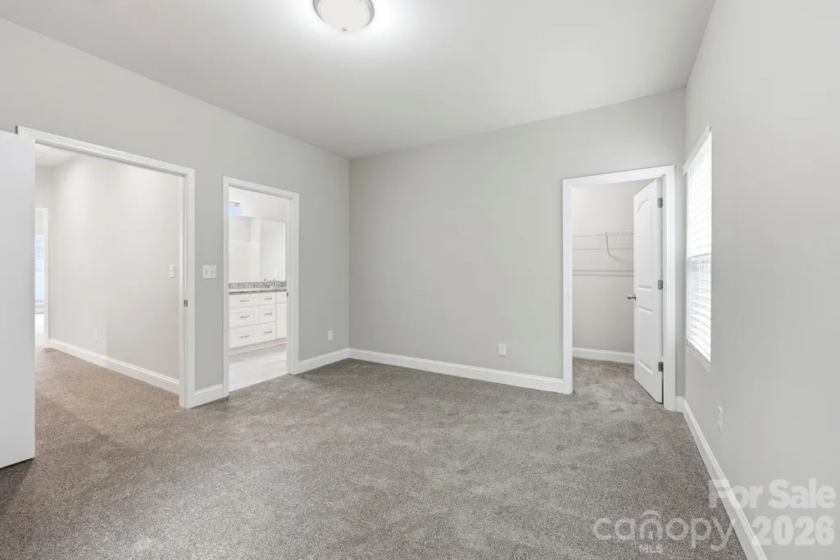
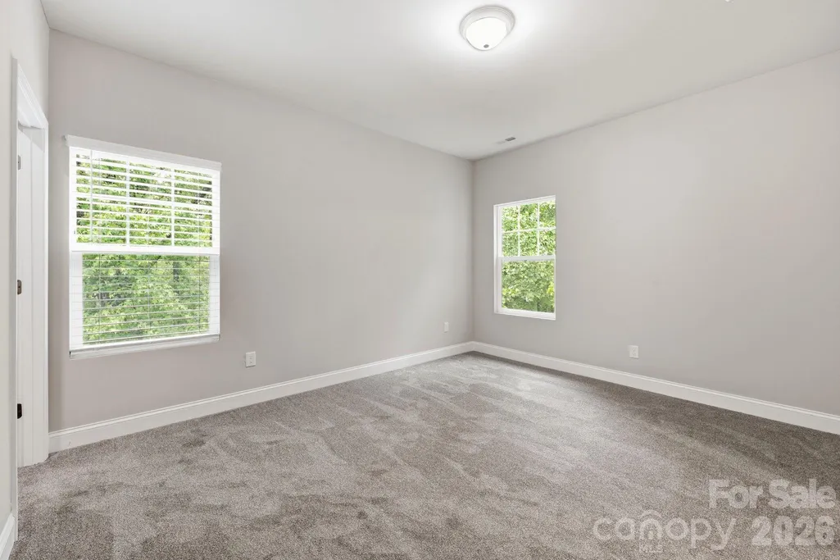
Address
8207 Dumphries Drive, Huntersville, NC
Price
$ 479,000
Property Attributes
- ID#4375881
- TypeSingle Family
- Listing Status Active
- CountyMECKLENBURG
- CityHuntersville
- AreaMecklenburg County
- NeighborhoodThe Oaks At Mcilwaine
- Zip28078
- StyleTraditional
- Year Built2018
- Price$ 479,000
- Bedrooms4
- Full Bathrooms3
- Half Bathrooms1
- Sqr Footage2487
- Lot Size0.19 Acres
Data Source:
Canopy MLS
Property Description
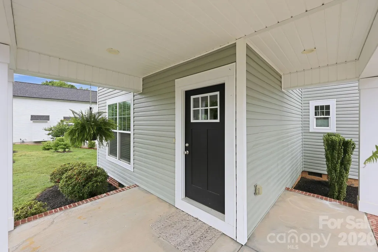
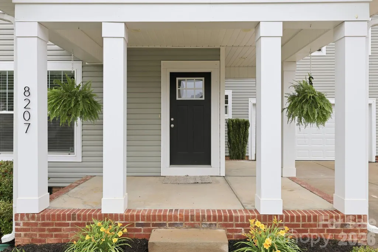
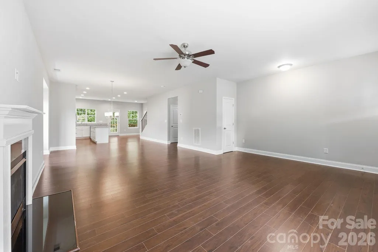
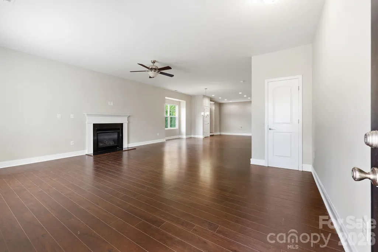
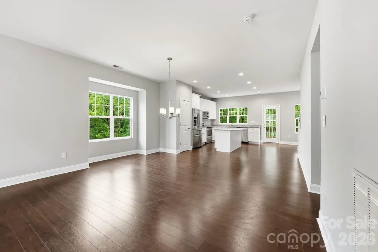
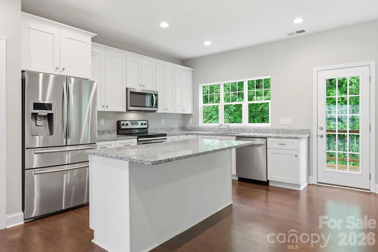
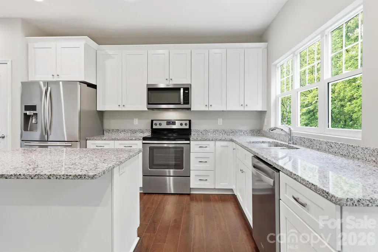
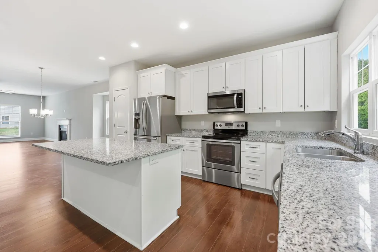
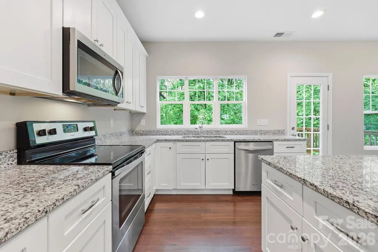
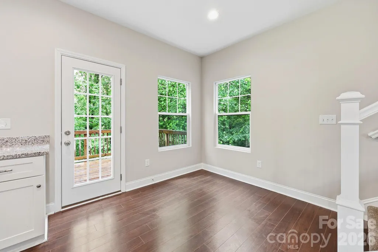
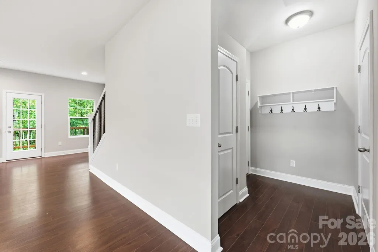
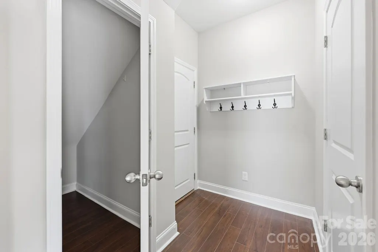
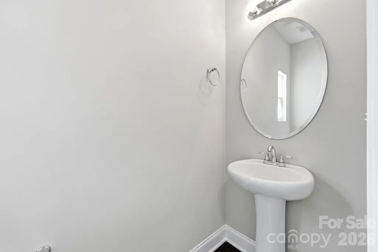
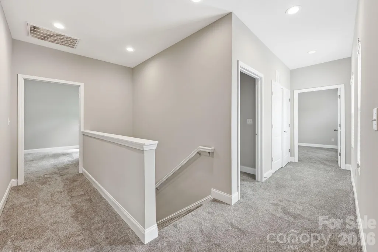
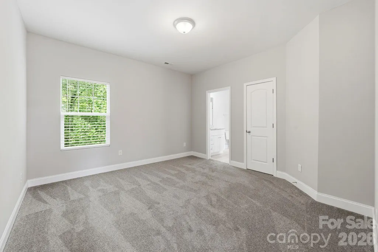
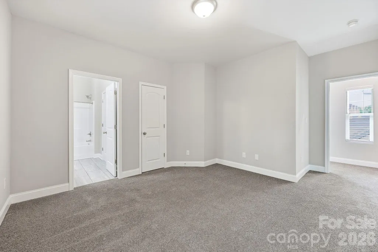
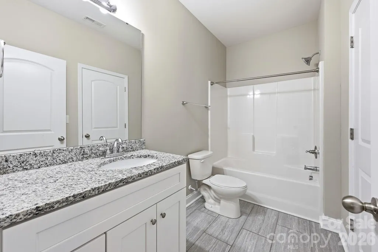
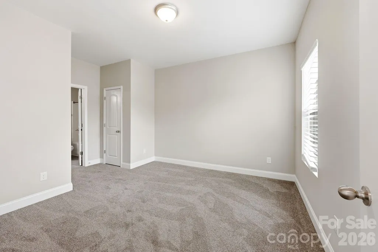
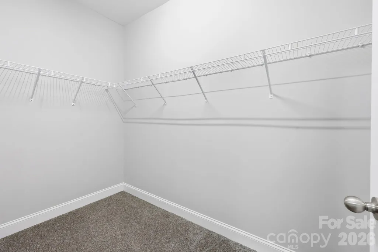
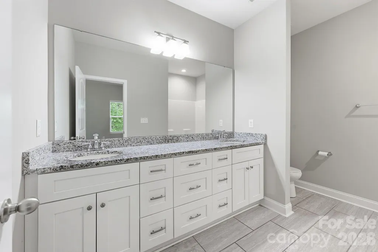
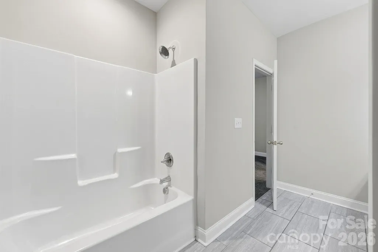
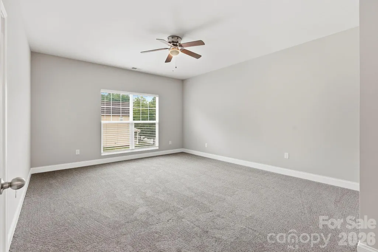
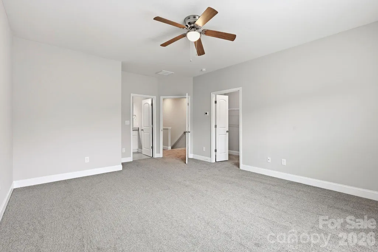
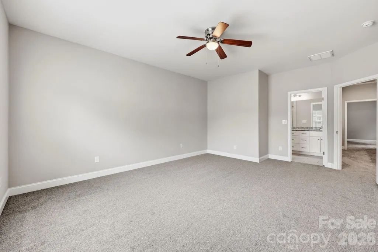
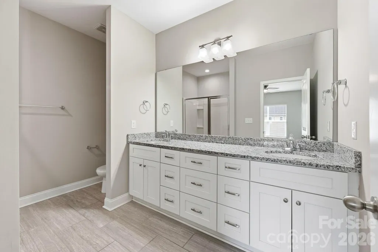
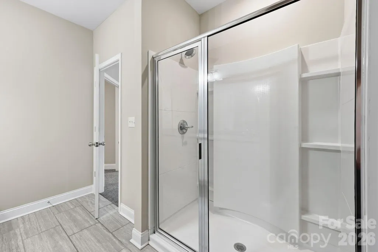
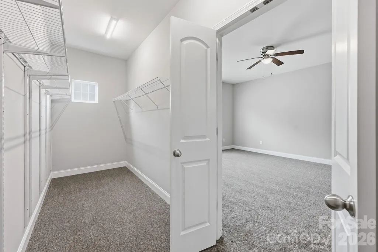
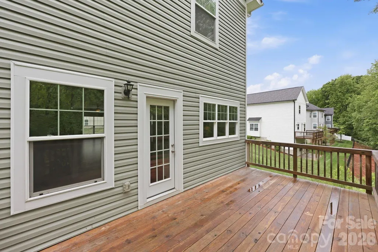
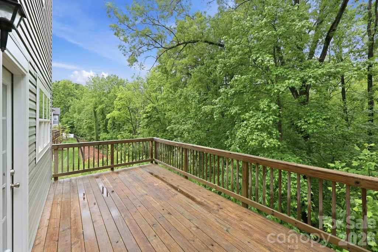
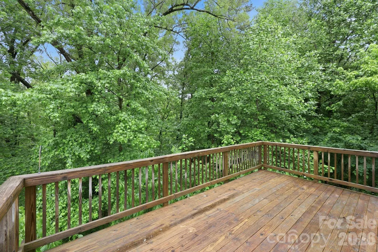
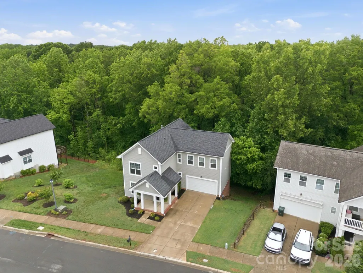
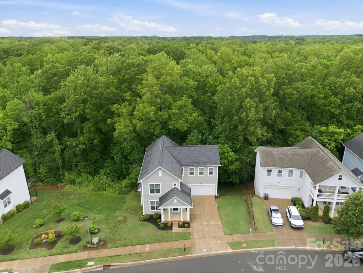
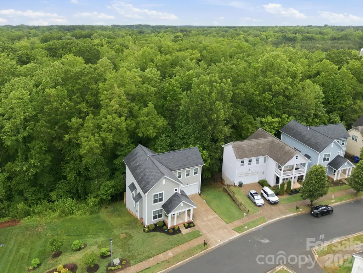
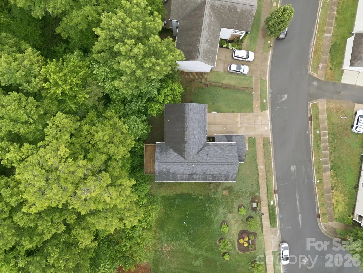
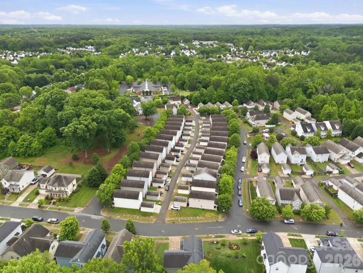
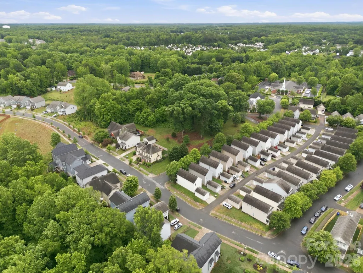
Welcome home to this gorgeous, light-filled 4-bedroom, 3.5-bathroom property that perfectly blends modern suburban living with a serene, park-like atmosphere. Nestled against a lush backdrop of mature trees, this home offers the ultimate escape while keeping you steps away from fantastic community spaces. **Spacious Accommodations** Features 4 generous bedrooms, two primary suites with ensuite bathrooms, and 3.5 beautifully appointed bathrooms, providing plenty of room for family and guests. **Fresh Interior Updates** Step inside to find brand-new paint and plush new carpet throughout the upper living areas. **Main Level Elegance**: Gleaming engineered laminate floors flow seamlessly across the main level, creating a warm and sophisticated ambiance. **Chef-Inspired Kitchen**: Features modern cabinetry, ample counter space, and premium stainless-steel appliances. **Outdoor Oasis** Relax on your expansive private back deck, nestled high amongst the trees for an incredibly peaceful, private setting. **Premium Lot** Enjoy a rare, large side yard perfect for gardening, play, or outdoor entertaining. **Charming Curb Appeal** A beautiful, covered front porch welcomes you and your guest’s home in style. Tucked into a quiet, tree-lined neighborhood, this home offers the perfect balance of privacy and community. Step outside to enjoy the scenic neighborhood parks, perfect for afternoon strolls, picnics, or outdoor activities. You are also just minutes away from local shopping, dining, and schools. Don't miss the chance to own your private sanctuary. Schedule your private tour today!
| Elementary School | Middle School | High School |
|---|---|---|
| Barnette Elementary School | Francis Bradley Middle School | Hopewell High School |
| Price History | |
|---|---|
| 5/20/2026 | Listed $565,000 |
| 6/3/2026 | 3$549,000 |
| 6/18/2026 | 2$539,000 |
| 6/26/2026 | 2$529,000 |
| 7/9/2026 | 2$519,000 |
| 7/20/2026 | 2$509,000 |
| 7/31/2026 | 4$490,000 |
| 8/21/2026 | 3$479,000 |
General Features
| Living Area | 2487 |
|---|---|
| Sewer | Public Sewer |
| Heating | Forced Air,Natural Gas,Zoned |
| Cooling | Ceiling Fan(s),Central Air,Zoned |
| Roof | Architectural Shingle |
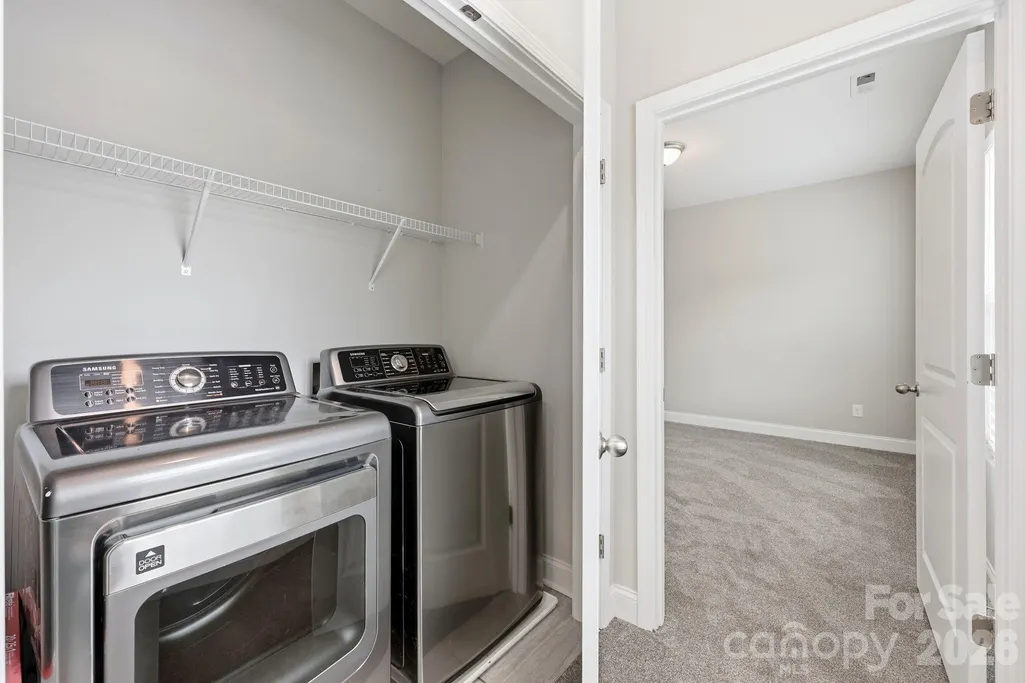
| Appliances | Dishwasher,Disposal,Electric Range,Electric Water Heater,Microwave,Plumbed For Ice Maker,Refrigerator,Washer/Dryer |
| Development Status | Completed |
| HOA Fee | 412 |
| Garage Spaces | 2 |
| Patio/Porch Features | Deck,Front Porch |
| Architectural Style | Traditional |
| Security Features | Carbon Monoxide Detector(s) |
| Construction Materials | Vinyl |
| Year Built | 2018 |
| Levels | Two |
| Property Subtype | Single Family Residence |
| Parcel Number | 015-424-44 |
| Community Features | None |
| Assoc Fee Paid Per | Annually |
| County | Mecklenburg |
| New Construction | No |
| Property Type | Residential |
| HOA | Yes |
| Subdivision Name | The Oaks At Mcilwaine |
| Garage Y/N | Yes |
| Full Baths | 3 |
| High School | Hopewell |
| City | Huntersville |
| Association Name | Association Management Solutions |
| Senior Community Y/N | No |
| Lot Size Units | Acres |
| Carport Y/N | No |
| Elementary School | Barnette |
| Middle/Junior High School | Francis Bradley |
| Additional Parcels Y/N | No |
| Virtual Tour | https://listings.lighthousevisuals.com/sites/rqlqwxam/unbranded |
| Standard Status | Active |
| CAR_HOASubjectTo | Required |
| Construction Type | Site Built |
| Tax Assessed Value | 43200 |
| Virtual Tour | https://listings.lighthousevisuals.com/sites/rqlqwxam/unbranded |
| Listing Terms | Cash,Conventional,FHA,VA Loan |
Interior Features
| Interior Amenities | Cable Prewire,Kitchen Island,Open Floorplan,Pantry |
|---|---|
| Flooring | Carpet,Laminate,Tile |
| Fireplace Features | Gas Log |
| Basement (Y/N) | No |
| Window Features | Insulated Window(s) |
| Fireplace Y/N | Yes |
| Above Grade Finished Area | 2487 |
| Half Baths | 1 |
| Laundry Features | Electric Dryer Hookup,Upper Level |
| Total Bedrooms | 4 |
| Total Baths | 4 |
| SqFt Main | 1000 |
| SqFt Upper | 1487 |
Exterior Features
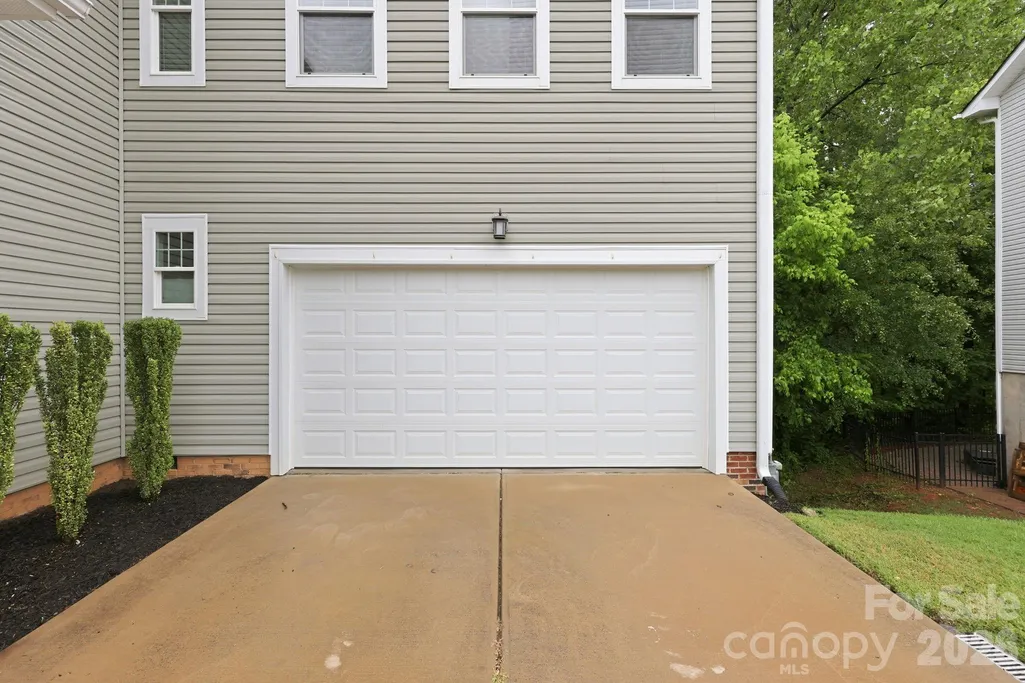
| Parking Features | Driveway,Garage Faces Front |
|---|---|
| Lot Features | Sloped,Wooded |
| Water Source | City |
| Lot Size Area | 0.19 |
| Foundation Details | Crawl Space |
| Road Surface Type | Concrete,Paved |
| Road Responsibility | Publicly Maintained Road |
| Main Level Garage YN | Yes |
Amenities
- Foreclosure
- Views
- Short Sale
- New Construction
- Adult 55+
- Lease To Own
- No HOA Fees
- Furnished
- Primary On Main
- Air Conditioning
- Seller Finance
- Green
- Fixer Upper
- Horse
- Golf
- Fireplace
- Deck
- Garage
- Basement
- Pool
Property vs Single Family Average in 28078
Price
Year Built
Visits


