
Address
6405 Chadwell Court, Fort Mill, SC
Price
$ 610,000
Property Attributes
- ID#4385862
- TypeSingle Family
- Listing Status Active
- CountyLANCASTER
- CityFort Mill
- AreaLancaster County
- NeighborhoodBridgemill
- Zip29707
- StyleTransitional
- Year Built2007
- Price$ 610,000
- Bedrooms4
- Full Bathrooms3
- Half Bathrooms1
- Sqr Footage3500
- Lot Size0.21 Acres
Data Source:
Canopy MLS
Property Description
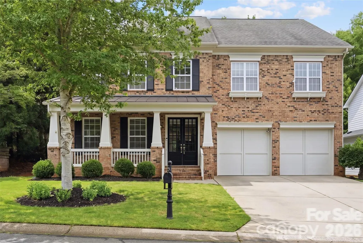
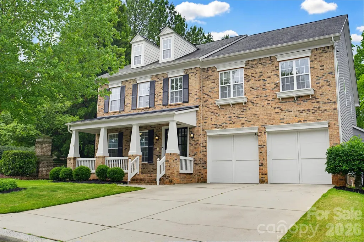
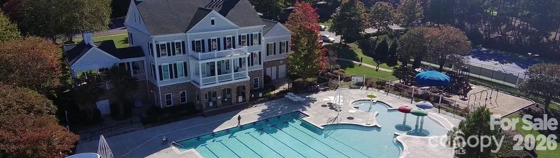
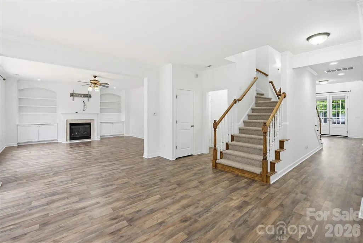
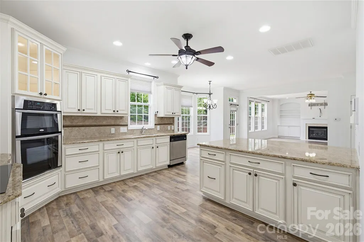
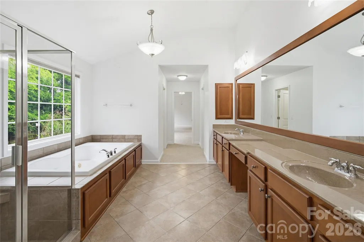
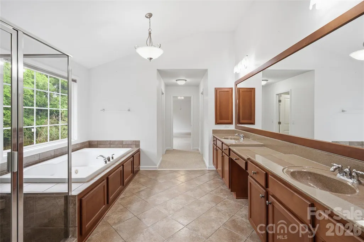
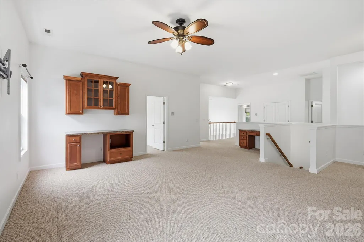
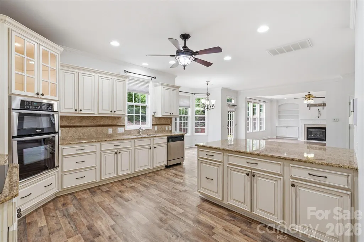
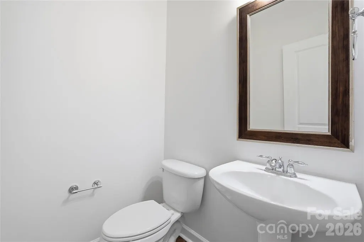
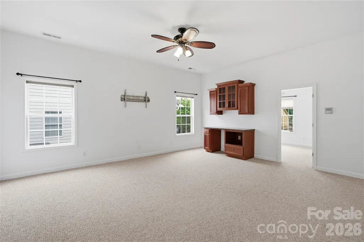
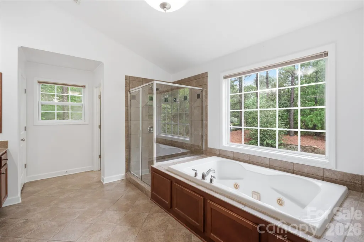
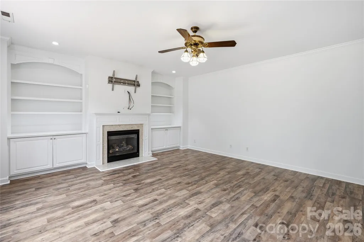
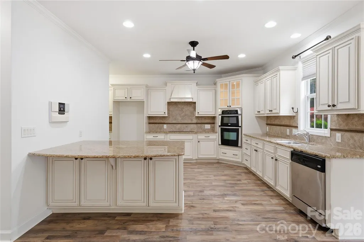
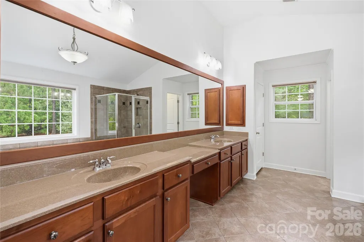
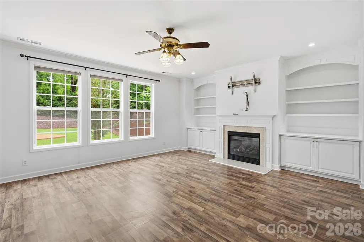
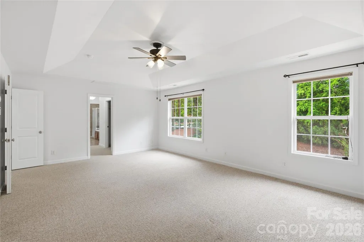
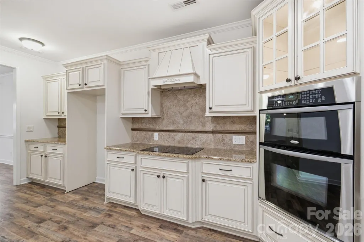
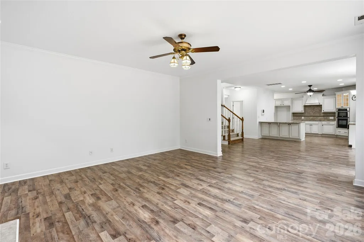
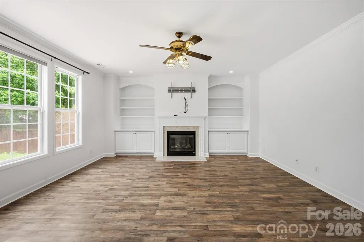
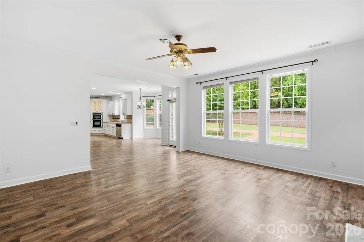
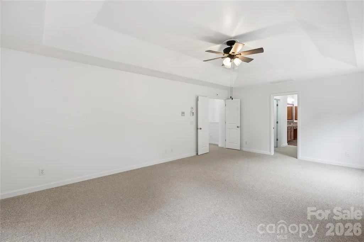
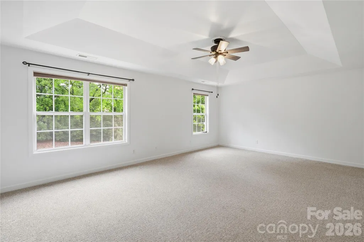
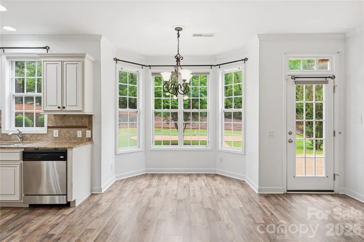
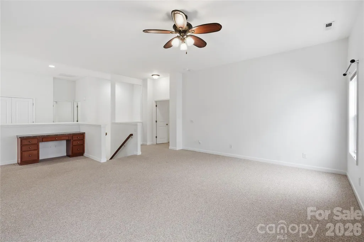
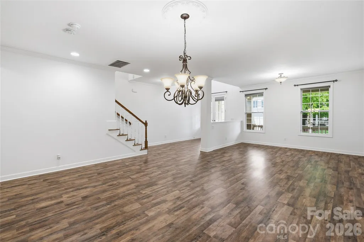
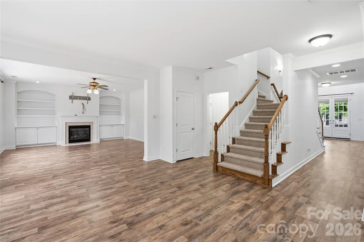
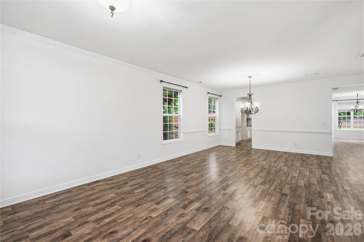
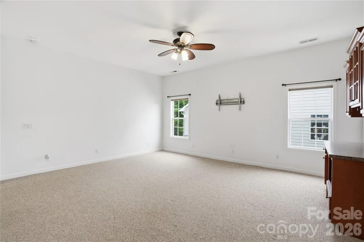
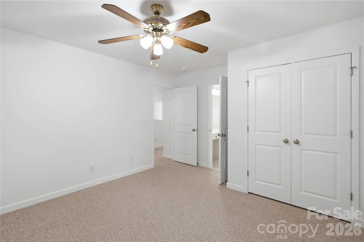
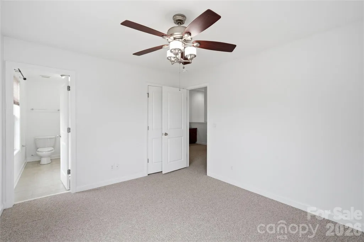
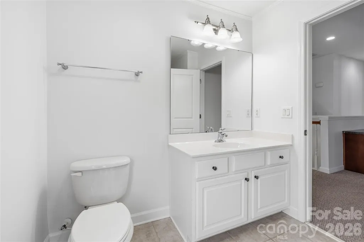
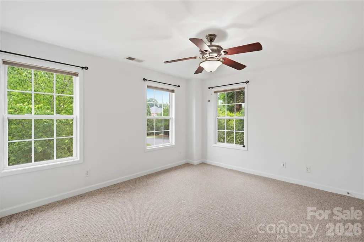
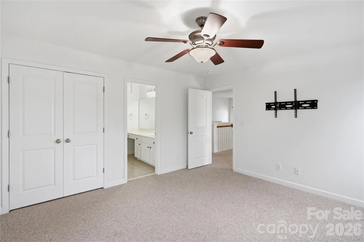
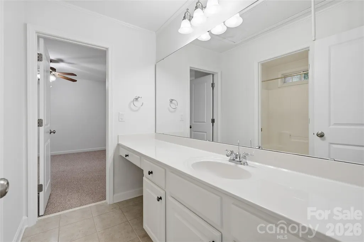
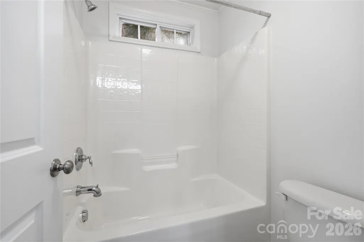
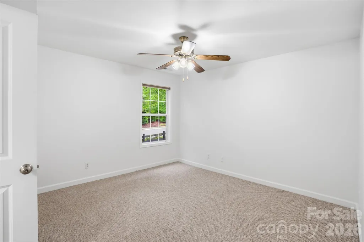
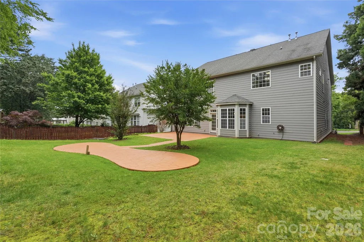
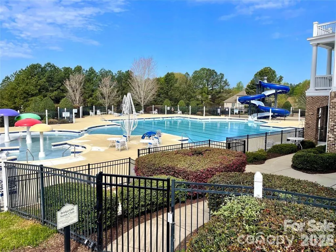
Welcome to 6405 Chadwell Ct, a stunning move-in ready residence nestled in the highly sought-after Bridgemill community. Spanning over 3,800 square feet, this meticulously maintained 2-story home offers the perfect blend of space and sophisticated comfort. Step inside to find a freshly painted interior that provides a clean, modern canvas, highlighted by a beautiful gourmet kitchen. The heart of the home features elegant antique white cabinets, sleek granite countertops, and high-end stainless steel appliances—perfect for the home chef. Retreat to the primary suite to discover a spa-like bathroom designed for ultimate relaxation, offering a serene escape at the end of the day. Move-In Ready: Freshly updated paint and turn-key condition throughout. Chef’s Kitchen:Antique white cabinetry, granite counters, and stainless appliances. Luxury Baths:*Features a spa-inspired bathroom and a total of 3 full baths plus a half-bath. Prime Location:Located in the heart of the Bridgemill community with easy access to all that Indian Land and Fort Mill have to offer. Spacious Living: A generous 0.20-acre lot with a classic 2-story design and ample natural light. Enjoy the resort-style amenities of Bridgemill and the convenience of nearby shopping and dining. Whether you're entertaining in your expansive living quarters or enjoying the well-manicured lot, this home is a rare find that combines size, modern luxury, and an unbeatable location. Don't miss your chance to own this beautiful gem—schedule your showing today! Ask about our lender's financing incentives.
| Elementary School | Middle School | High School |
|---|---|---|
| Indian Land Elementary School | Indian Land Middle School | Indian Land High School |
| Price History | |
|---|---|
| 5/26/2026 | Listed $720,000 |
| 6/12/2026 | 6$680,000 |
| 6/26/2026 | 3$660,000 |
| 7/10/2026 | 2$650,000 |
| 7/29/2026 | 3$635,000 |
| 8/8/2026 | 3$620,000 |
| 8/19/2026 | 2$610,000 |
General Features
| Living Area | 3500 |
|---|---|
| Sewer | County Sewer |
| Heating | Forced Air,Natural Gas,Zoned |
| Cooling | Ceiling Fan(s),Central Air,Zoned |
| Appliances | Dishwasher,Disposal,Gas Water Heater,Plumbed For Ice Maker |
| Zoning | PDD |
| HOA Fee | 330 |
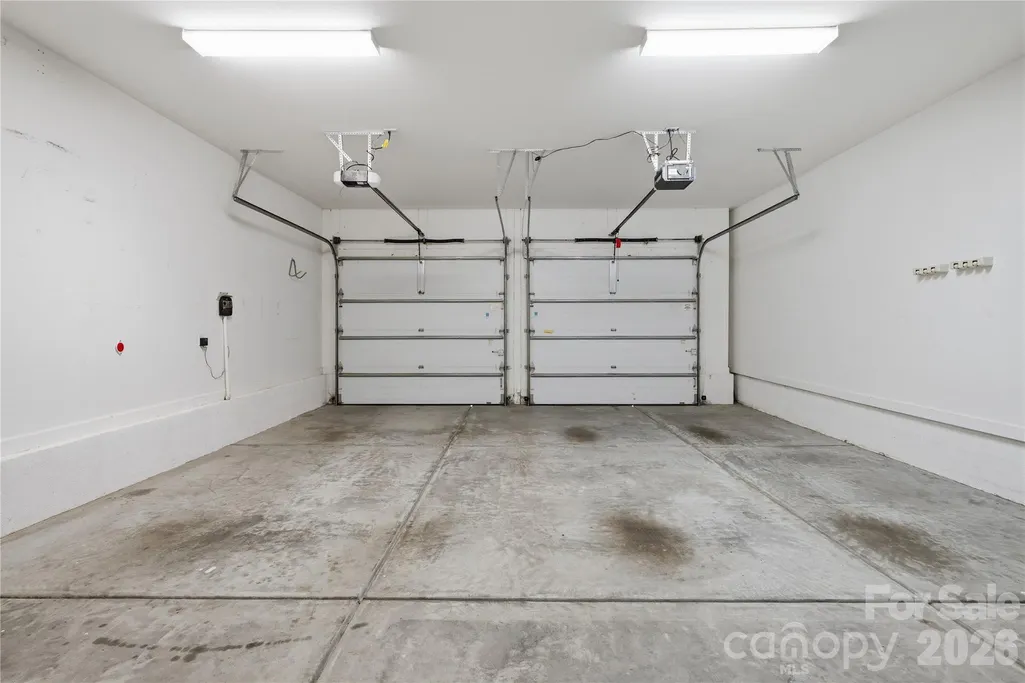
| Garage Spaces | 2 |
| Patio/Porch Features | Deck |
| Architectural Style | Transitional |
| Construction Materials | Fiber Cement |
| Year Built | 2007 |
| Levels | Two |
| Property Subtype | Single Family Residence |
| Parcel Number | 0010A-0A-064.00 |
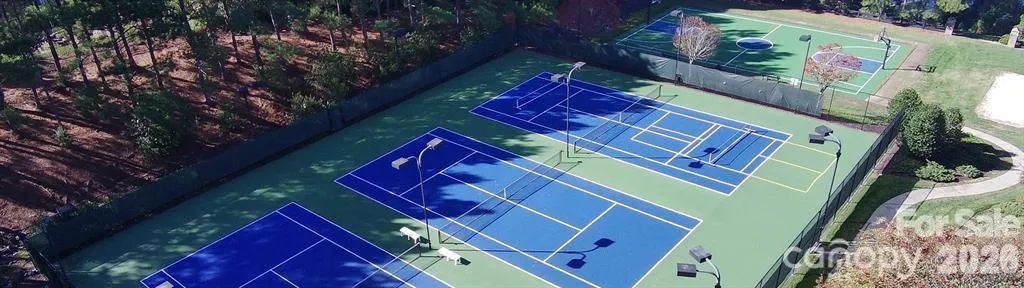
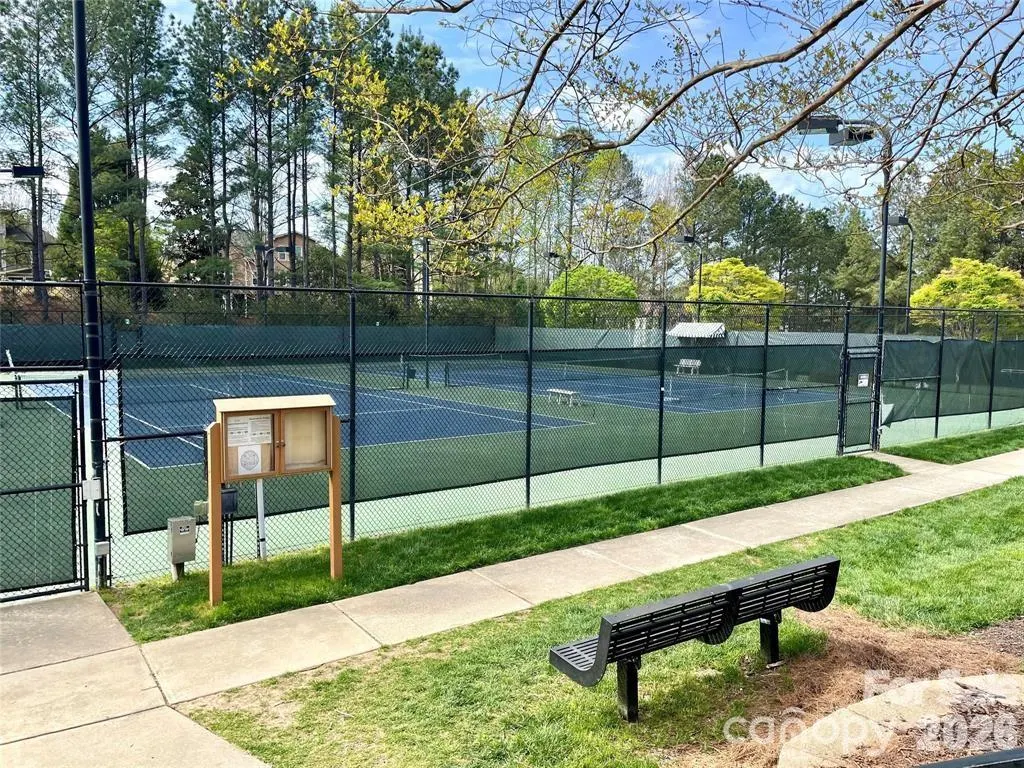
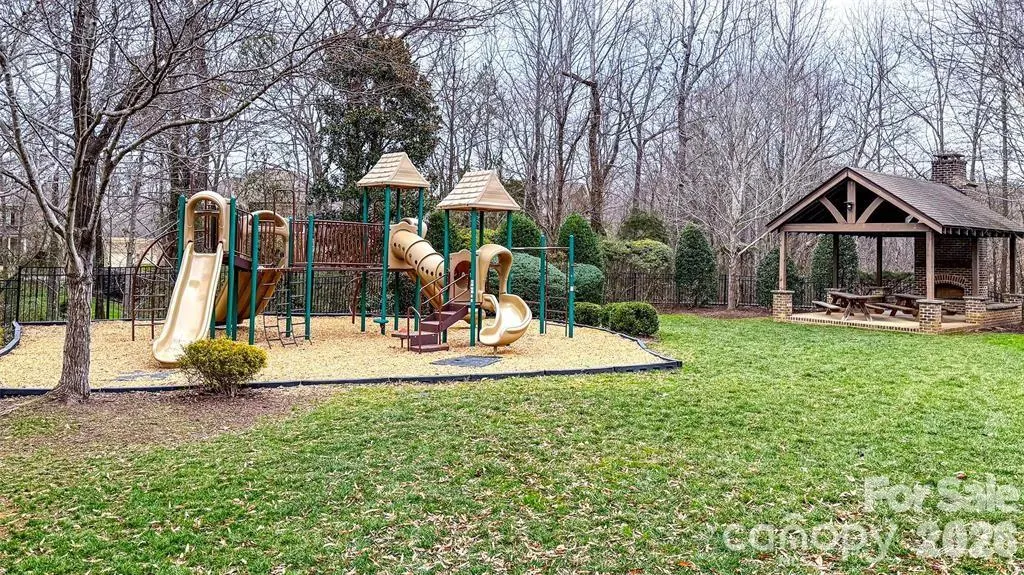
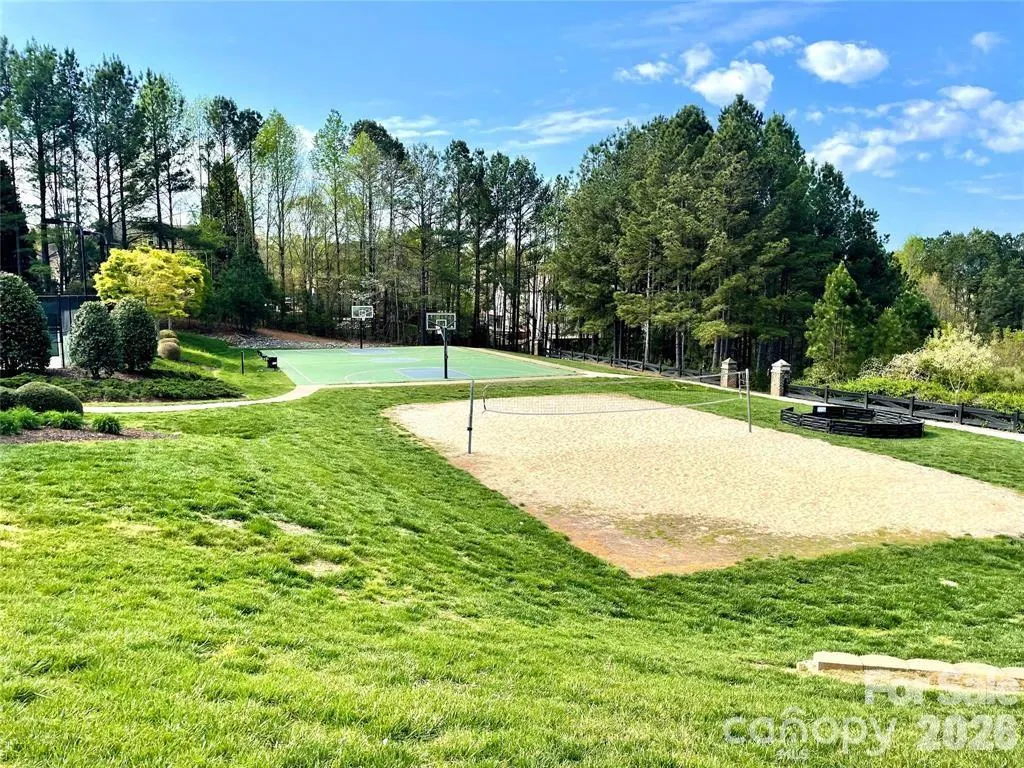
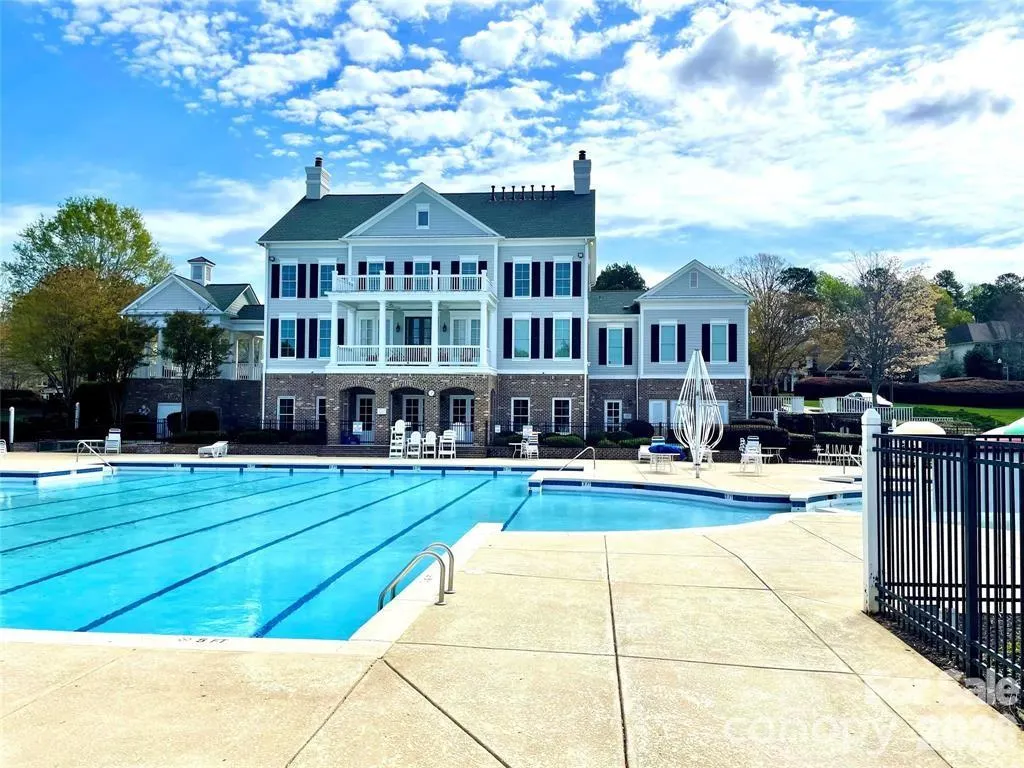
| Community Features | Clubhouse,Dog Park,Fitness Center,Game Court,Outdoor Pool,Pickleball,Picnic Area,Playground,Pond,Recreation Area,Sidewalks,Sport Court,Street Lights,Tennis Court(s),Walking Trails |
| Assoc Fee Paid Per | Quarterly |
| County | Lancaster |
| New Construction | No |
| Property Type | Residential |
| HOA | Yes |
| Subdivision Name | Bridgemill |
| Garage Y/N | Yes |
| Full Baths | 3 |
| High School | Indian Land |
| City | Fort Mill |
| Association Name | CAMS |
| Senior Community Y/N | No |
| Lot Size Units | Acres |
| Carport Y/N | No |
| Elementary School | Indian Land |
| Middle/Junior High School | Indian Land |
| Additional Parcels Y/N | No |
| Virtual Tour | https://unbranded.visithome.ai/e4NXvX369opYFkuYQB9i4J?mu=ft |
| Standard Status | Active |
| CAR_HOASubjectTo | Required |
| Construction Type | Site Built |
| Tax Assessed Value | 665600 |
| Virtual Tour | https://unbranded.visithome.ai/e4NXvX369opYFkuYQB9i4J?mu=ft |
Interior Features
| Interior Amenities | Attic Stairs Pulldown |
|---|---|
| Fireplace Features | Gas Log,Great Room |
| Basement (Y/N) | No |
| Fireplace Y/N | Yes |
| Above Grade Finished Area | 3500 |
| Half Baths | 1 |
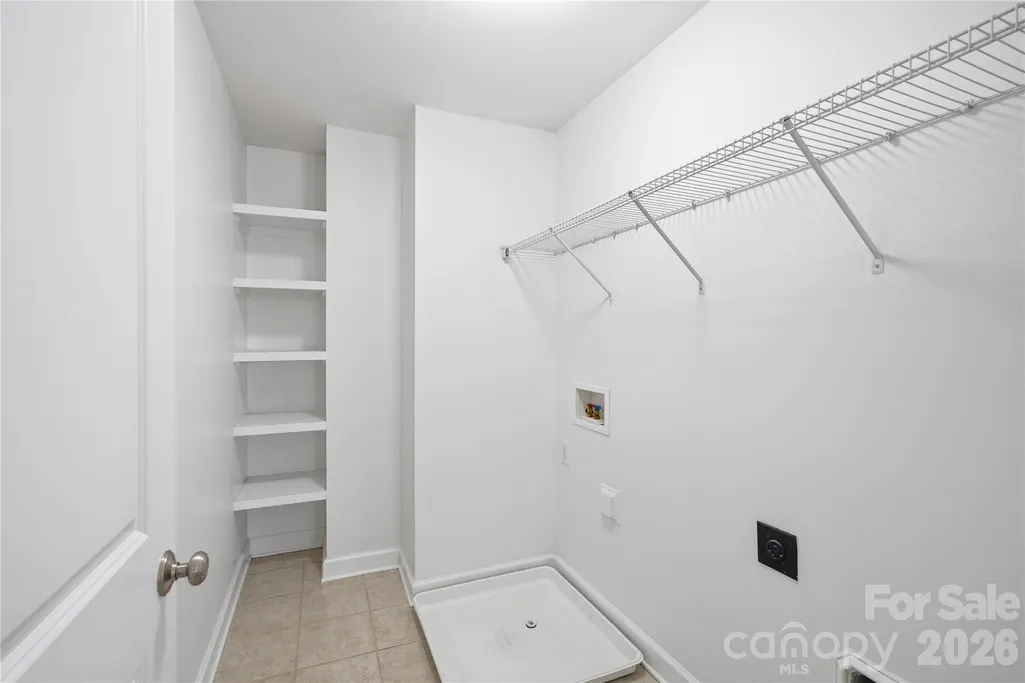
| Laundry Features | Electric Dryer Hookup,Utility Room,Upper Level |
| Total Bedrooms | 4 |
| Total Baths | 4 |
| SqFt Main | 1547 |
| SqFt Upper | 1953 |
Exterior Features
| Exterior Amenities | In-Ground Irrigation |
|---|---|
| Parking Features | Driveway,Attached Garage |
| Lot Features | Corner Lot |
| Water Source | County Water |
| Lot Size Area | 0.21 |
| Foundation Details | Crawl Space |
| Road Surface Type | Concrete,Paved |
| Road Responsibility | Publicly Maintained Road |
| Main Level Garage YN | Yes |
Amenities
- Foreclosure
- Views
- Short Sale
- New Construction
- Adult 55+
- Lease To Own
- No HOA Fees
- Furnished
- Primary On Main
- Air Conditioning
- Seller Finance
- Green
- Fixer Upper
- Horse
- Golf
- Fireplace
- Deck
- Garage
- Basement
- Pool
Property vs Single Family Average in 29707
Price
Year Built


