
Address
16000 Sunset Drive, Huntersville, NC
Price
$ 925,000
Property Attributes
- ID#4389802
- TypeSingle Family
- Listing Status Active
- CountyMECKLENBURG
- CityHuntersville
- AreaMecklenburg County
- NeighborhoodSunset Cove
- Zip28078
- Style
- Year Built2007
- Price$ 925,000
- Bedrooms4
- Full Bathrooms3
- Half Bathrooms1
- Sqr Footage4006
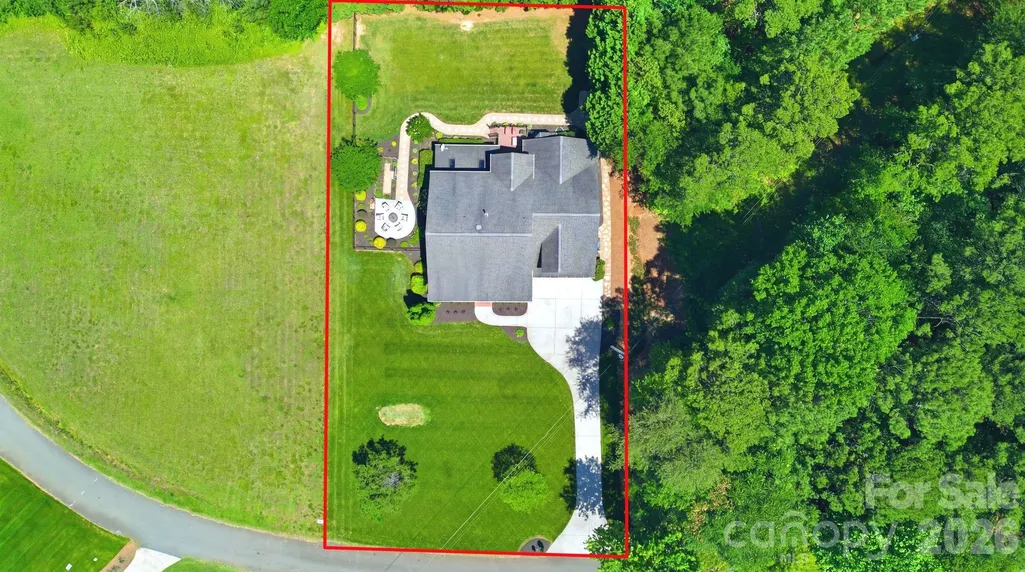
- Lot Size0.4 Acres
Data Source:
Canopy MLS
Property Description
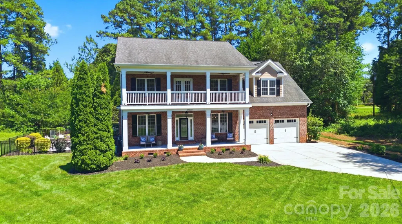
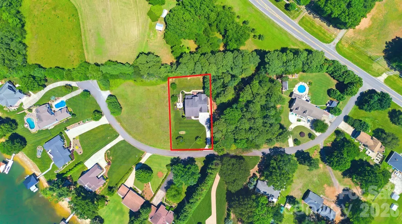
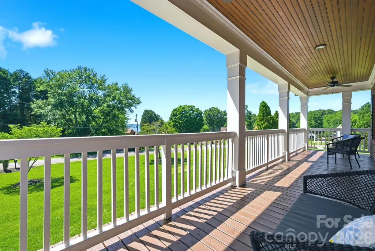
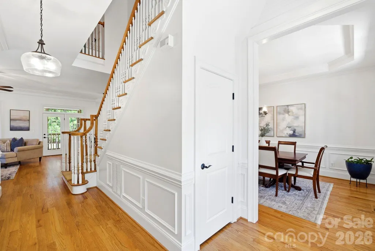
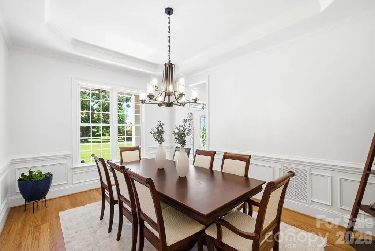
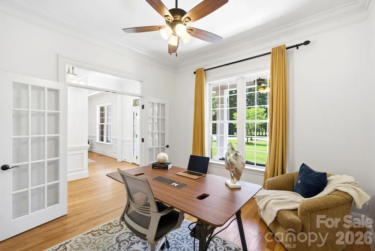
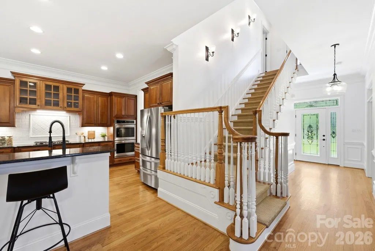
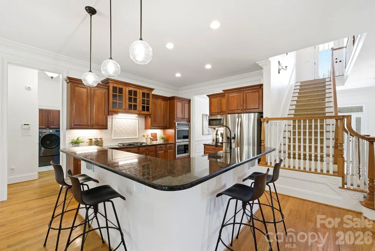
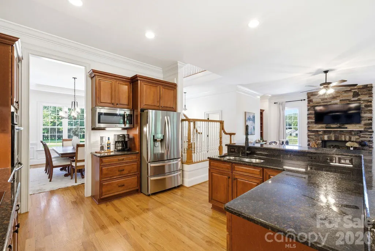
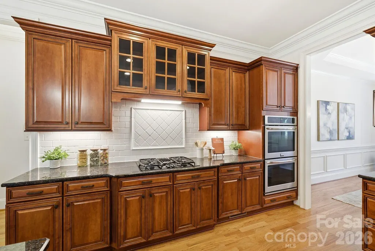
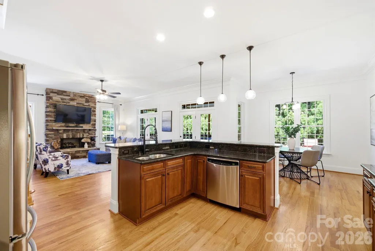
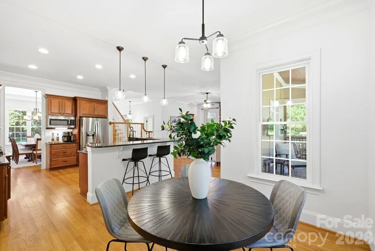
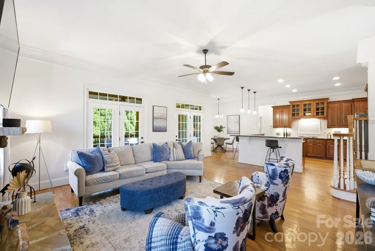
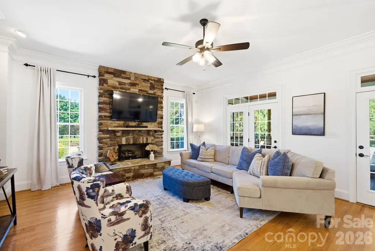
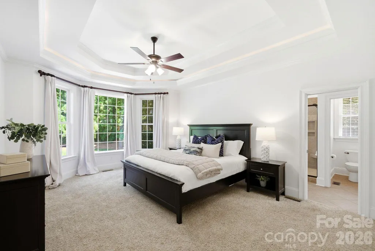
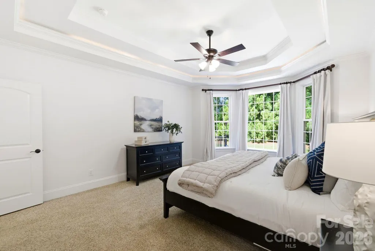
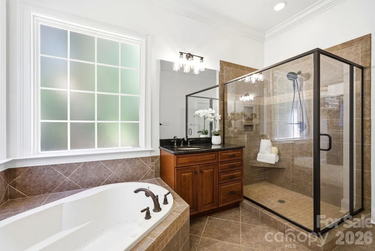
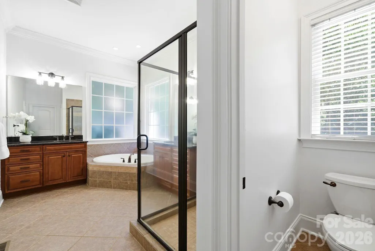
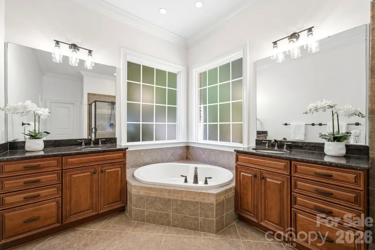
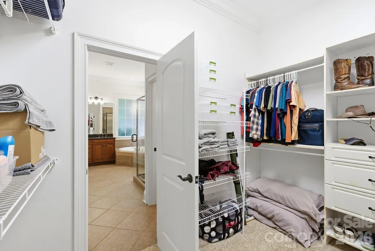
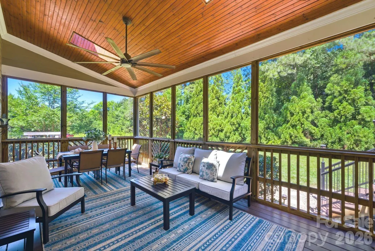
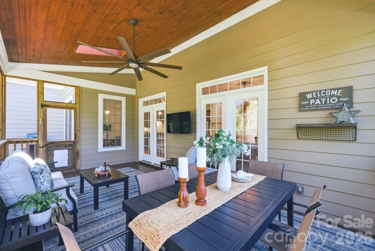
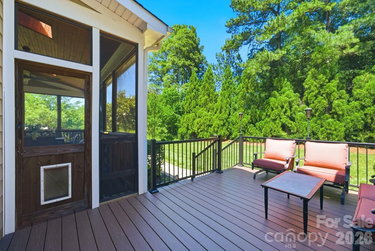
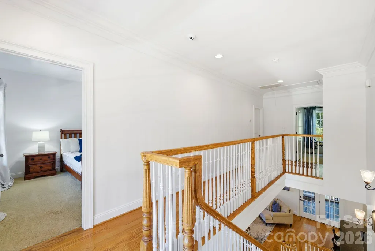

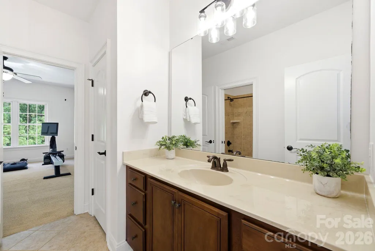
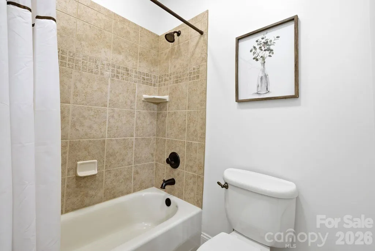
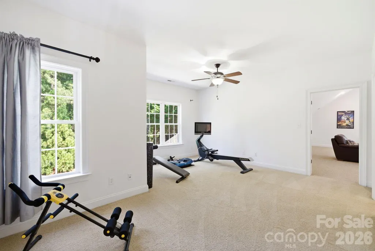
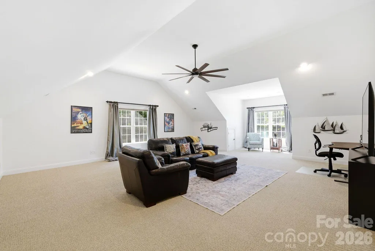
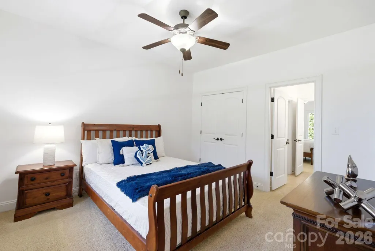
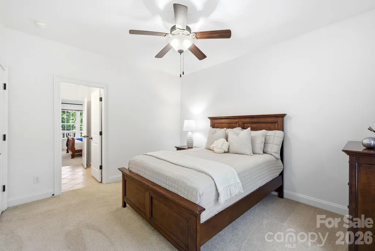
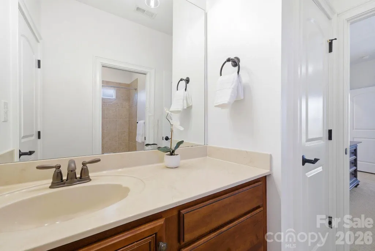
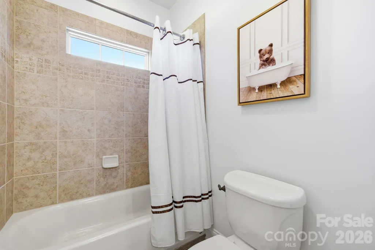
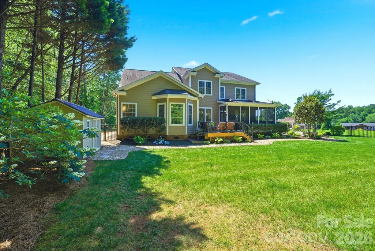
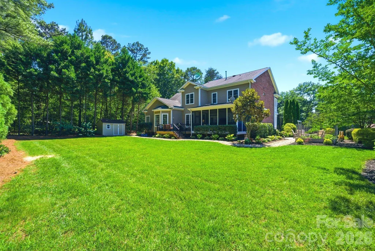
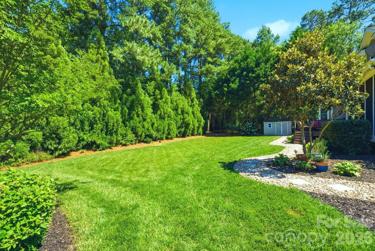
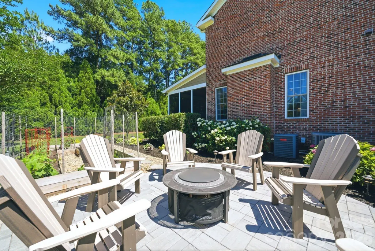
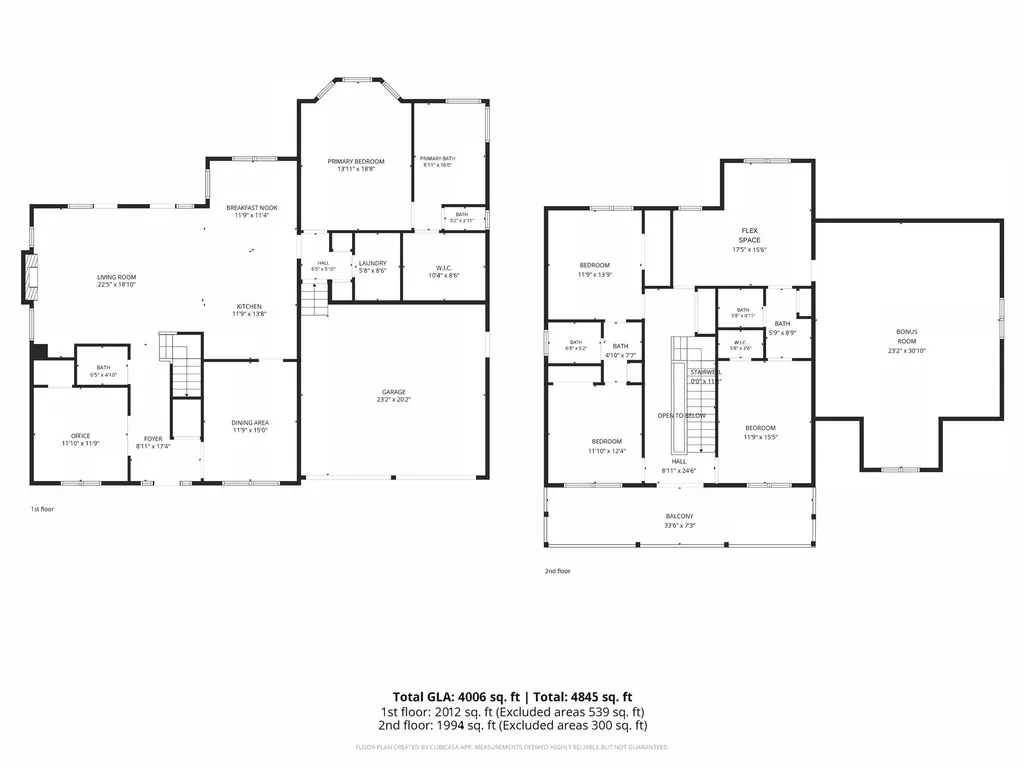

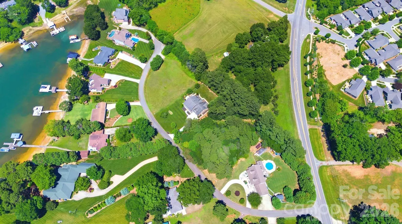
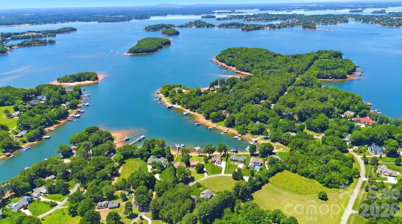
Looking for Space?... This custom-built home on .4 private acres gives you room to breathe — inside and out. With 4,006 square feet, 4 bedrooms, 3.5 bathrooms, and versatile flex spaces, there's space for everyone and everything. Set on a quiet dead-end street with no neighboring homes on either side, you get the rare kind of privacy that's hard to find near Lake Norman. Picture your evenings here: coffee on the upper porch as the sun sets over the water. Evenings around the fire pit, venturing through the tree-lined backyard, gatherings on the new composite deck. This home isn't just a place to live — it's a place to slow down and enjoy life. Thoughtfully Updated, Beautifully Maintained... This home has been cared for with real attention to detail. Recent updates include a freshly painted interior, refreshed landscaping, resealed front porch and back patio floors, and a fully power-washed exterior. Built with custom quality from the start, it shows pride of ownership throughout. Room to Live... Inside, enjoy a main-level primary suite, private office, formal dining room, and open-concept living centered on a stone fireplace. Upstairs, three bedrooms each have an attached bath, plus a flex space and an oversized bonus room — ideal for a media room, playroom, or home gym. Perfectly Located... Just a mile from Blythe Landing Park for lake access and outdoor fun, and minutes from Birkdale Village's shopping and dining, this home offers privacy without sacrificing convenience. This is more than a house — it's the space you've been looking for.
| Elementary School | Middle School | High School |
|---|---|---|
| Barnette Elementary School | Francis Bradley Middle School | Hopewell High School |
| Price History | |
|---|---|
| 6/4/2026 | Listed $1,150,000 |
| 6/23/2026 | 5$1,100,000 |
| 7/15/2026 | 5$1,050,000 |
| 7/27/2026 | 5$999,950 |
| 8/11/2026 | 2$985,000 |
| 8/23/2026 | 3$960,000 |
| 9/3/2026 | 2$950,000 |
| 9/9/2026 | 3$925,000 |
General Features
| Living Area | 4006 |
|---|---|
| Sewer | Septic Installed,Other - See Remarks |
| Heating | Electric,Forced Air,Natural Gas |
| Cooling | Ceiling Fan(s),Central Air |
| Utilities | Cable Available,Electricity Connected,Natural Gas,Wired Internet Available |
| Roof | Architectural Shingle |
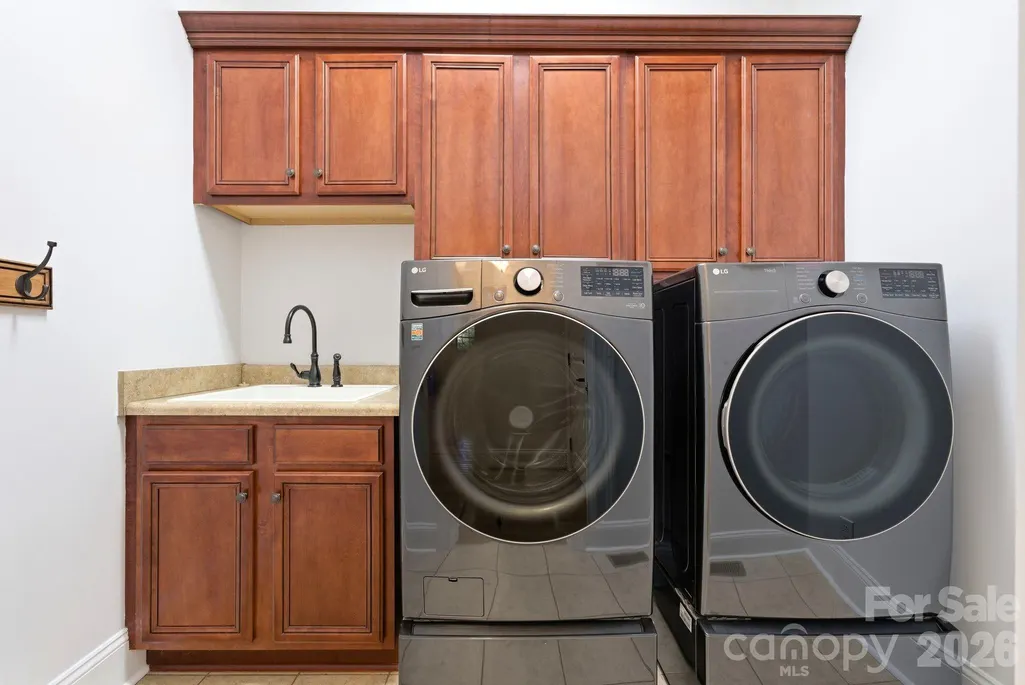
| Appliances | Convection Oven,Dishwasher,Disposal,Exhaust Fan,Exhaust Hood,Gas Cooktop,Oven,Refrigerator with Ice Maker,Wall Oven,Washer/Dryer |
| Garage Spaces | 2 |
| Patio/Porch Features | Balcony,Covered,Deck,Front Porch,Screened,Other - See Remarks |
| Construction Materials | Brick Partial,Fiber Cement,Hardboard Siding |
| Year Built | 2007 |
| View | Water |
| Levels | Two |
| Property Subtype | Single Family Residence |
| Parcel Number | 001-023-59 |
| Waterfront Features | Other - See Remarks |
| County | Mecklenburg |
| New Construction | No |
| Property Type | Residential |
| HOA | No |
| Subdivision Name | Sunset Cove |
| Garage Y/N | Yes |
| Other Structures | Shed(s) |
| Full Baths | 3 |
| High School | Hopewell |
| City | Huntersville |
| Body of Water | Lake Norman |
| Senior Community Y/N | No |
| Lot Size Units | Acres |
| Carport Y/N | No |
| Elementary School | Barnette |
| Middle/Junior High School | Francis Bradley |
| Additional Parcels Y/N | No |
| Virtual Tour | https://listings.visionrealestatemedia.com/video/vbvjgGSz02rnCpW7SSls02Qo00rUNUxkygs6GDFe6a9XEM |
| Standard Status | Active |
| CAR_HOASubjectTo | None |
| Construction Type | Site Built |
| Tax Assessed Value | 744600 |
| Virtual Tour | https://listings.visionrealestatemedia.com/video/vbvjgGSz02rnCpW7SSls02Qo00rUNUxkygs6GDFe6a9XEM |
| Listing Terms | Cash,Conventional,VA Loan |
Interior Features
| Interior Amenities | Attic Stairs Pulldown,Attic Walk In,Breakfast Bar,Built-in Features,Kitchen Island,Open Floorplan,Pantry,Storage,Walk-In Closet(s),Other - See Remarks |
|---|---|
| Flooring | Carpet,Tile,Wood |
| Fireplace Features | Bonus Room,Gas |
| Basement (Y/N) | No |
| Window Features | Insulated Window(s) |
| Fireplace Y/N | Yes |
| Above Grade Finished Area | 4006 |
| Half Baths | 1 |
| Laundry Features | In Hall,Main Level,Sink |
| Total Bedrooms | 4 |
| Total Baths | 4 |
| SqFt Main | 2012 |
| SqFt Garage | 532 |
| SqFt Upper | 1994 |
| Bedroom | 1 |
Exterior Features
| Fencing | Back Yard,Fenced |
|---|---|
| Parking Features | Driveway |
| Lot Features | Level |
| Water Source | City |
| Lot Size Area | 0.4 |
| Foundation Details | Crawl Space |
| Road Surface Type | Concrete,Paved |
| Door Features | French Doors,Pocket Doors,Screen Door(s) |
| Road Responsibility | Publicly Maintained Road |
| Main Level Garage YN | Yes |
Amenities
- Foreclosure
- Views
- Short Sale
- New Construction
- Adult 55+
- Lease To Own
- No HOA Fees
- Furnished
- Primary On Main
- Air Conditioning
- Seller Finance
- Green
- Fixer Upper
- Horse
- Golf
- Fireplace
- Deck
- Garage
- Basement
- Pool
Property vs Single Family Average in 28078
Price
Year Built
Visits


