
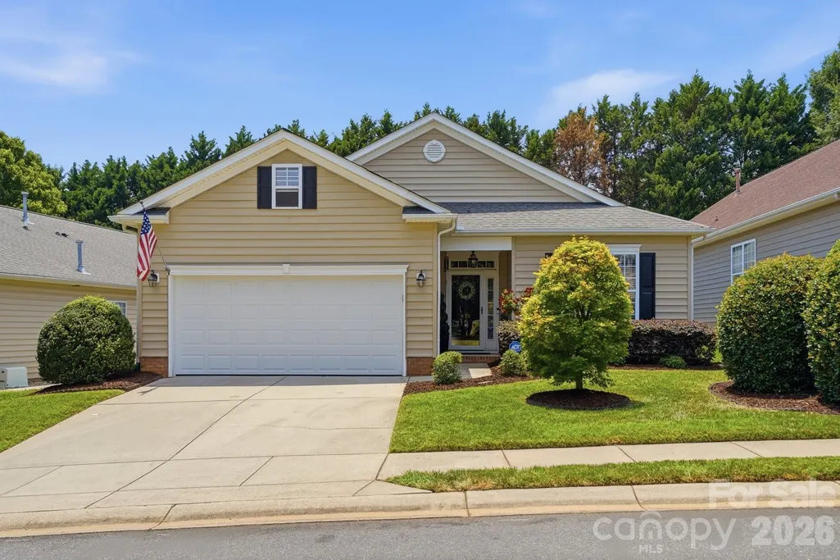
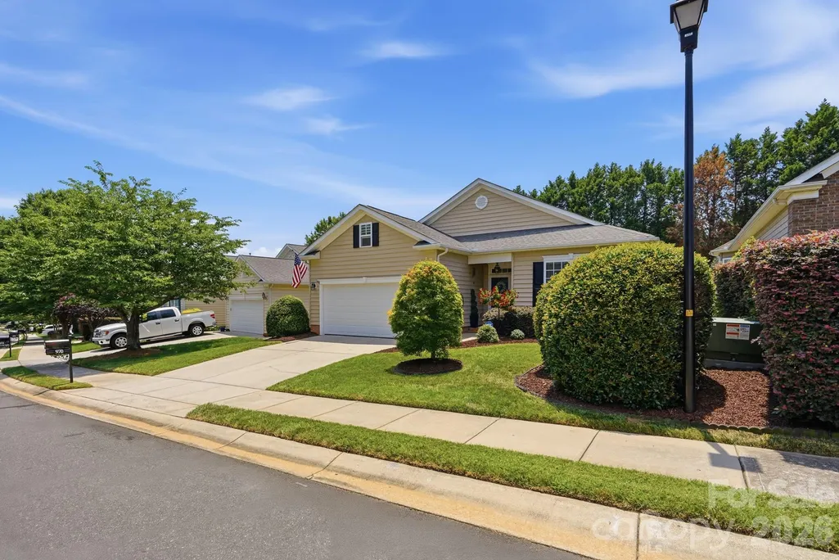
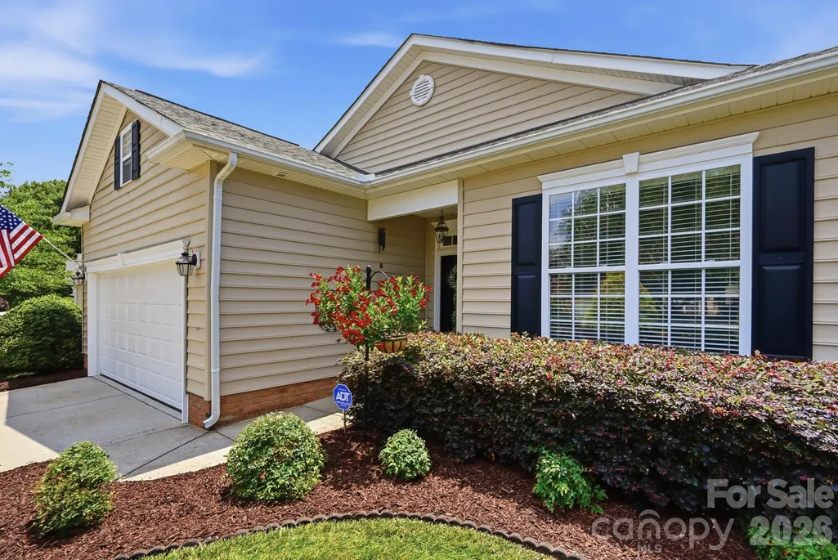
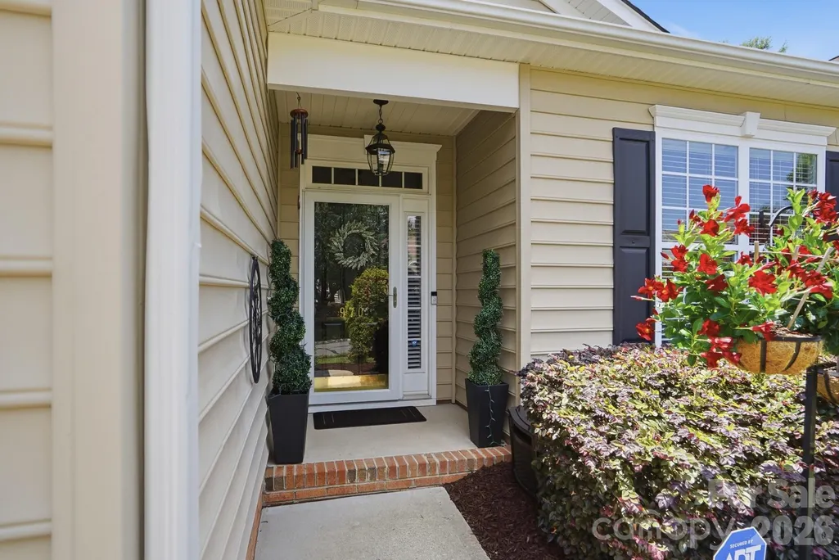
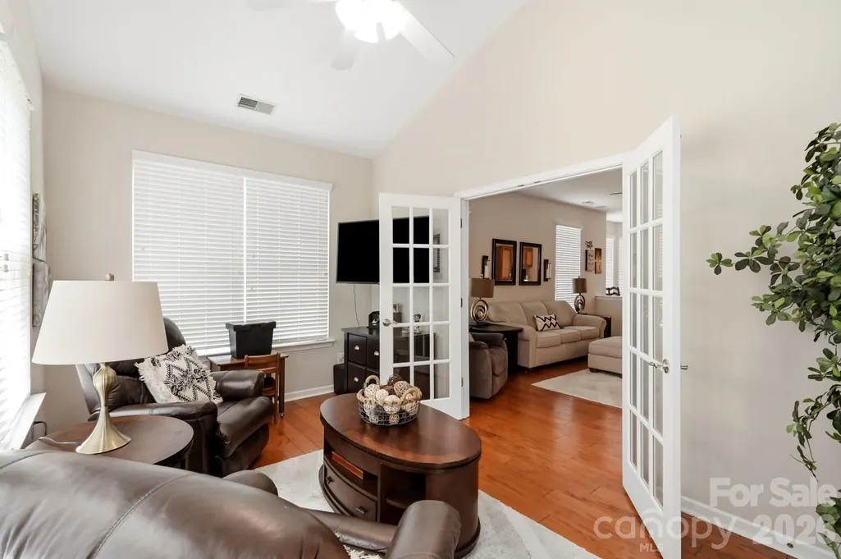
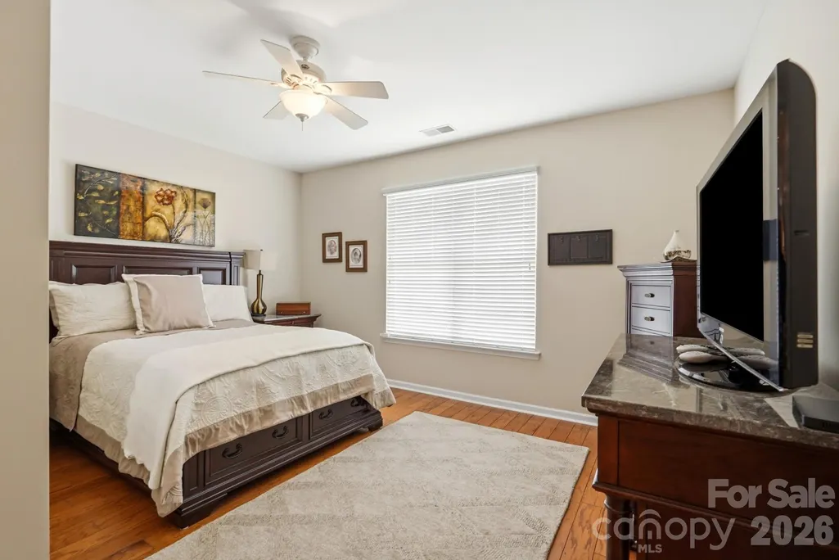
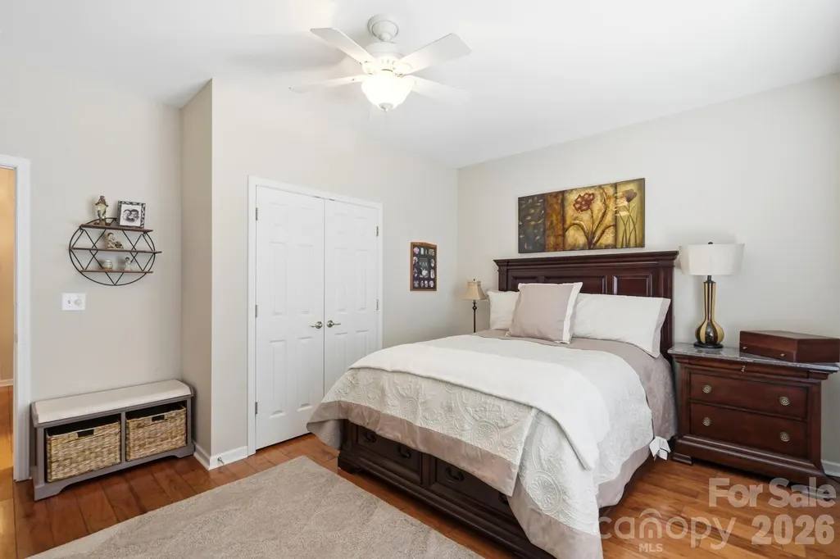
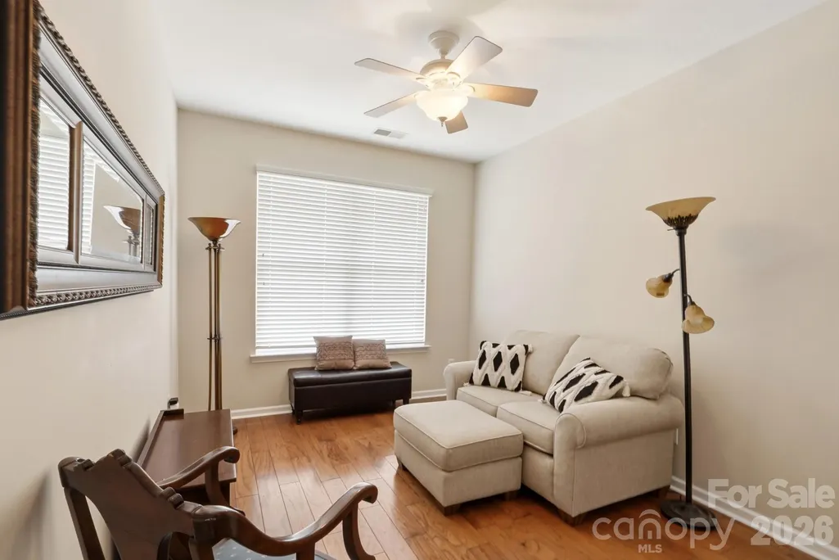
Address
970 Platinum Drive, Fort Mill, SC
Price
$ 499,999
Property Attributes
- ID#4401063
- TypeSingle Family
- Listing Status Active
- CountyYORK
- CityFort Mill
- AreaYork County
- NeighborhoodFour Seasons At Gold Hill
- Zip29708
- Style
- Year Built2005
- Price$ 499,999
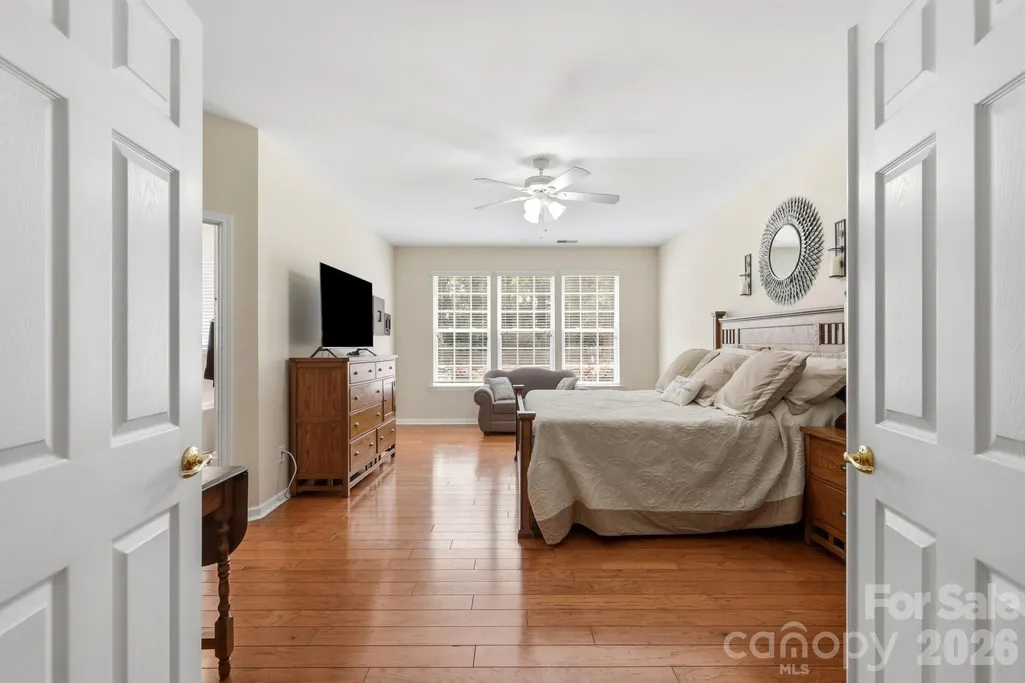
- Bedrooms3
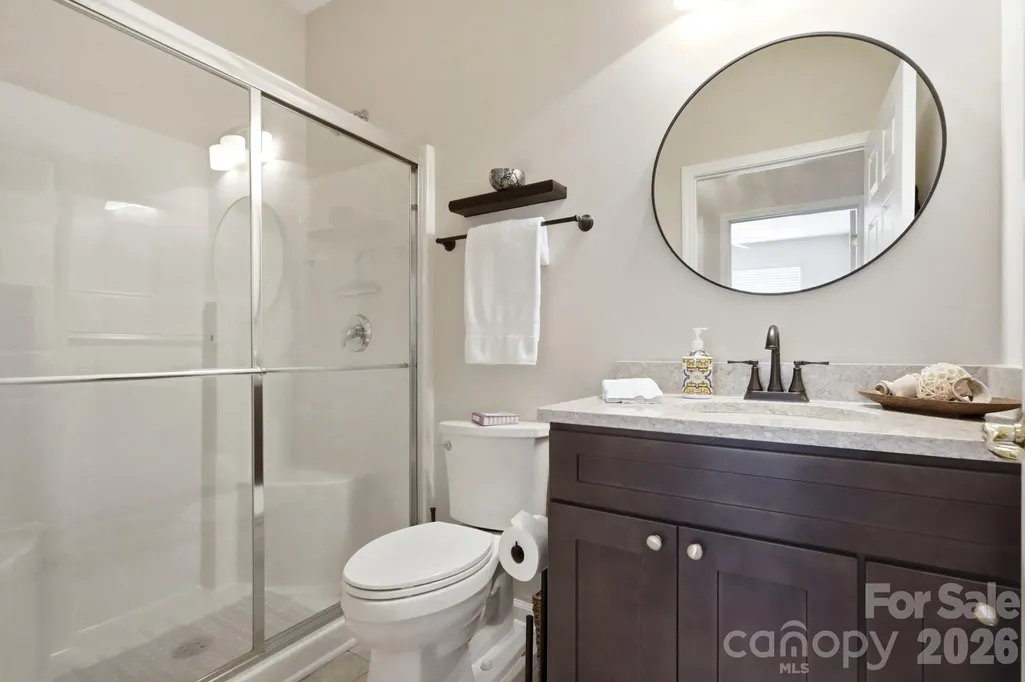
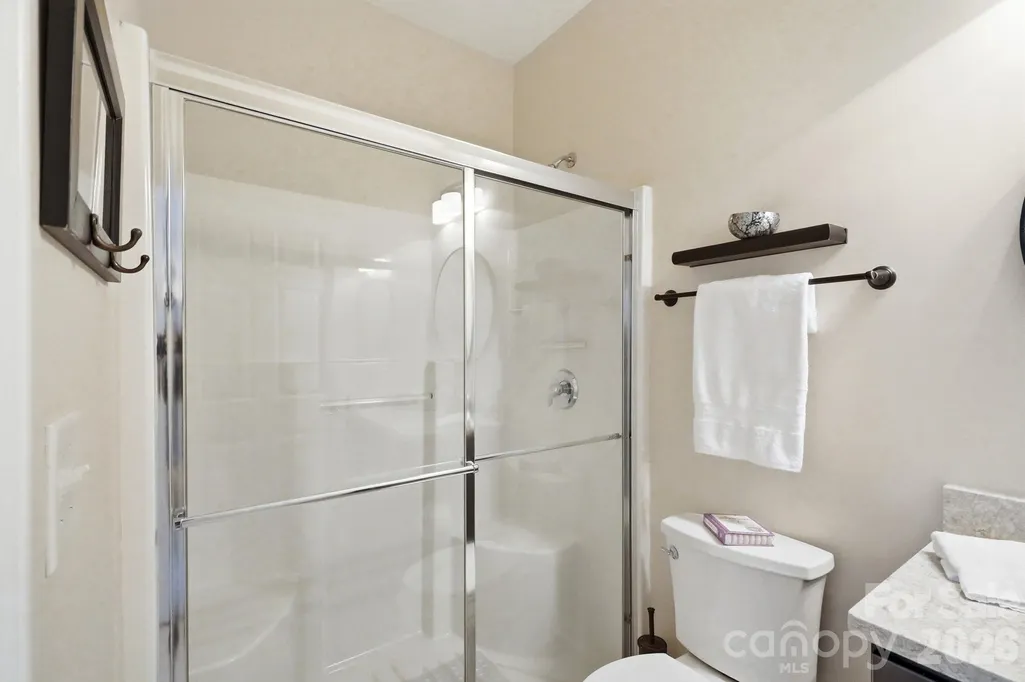
- Full Bathrooms2
- Half Bathrooms0
- Sqr Footage2591
- Lot Size0.16 Acres
Data Source:
Canopy MLS
Property Description
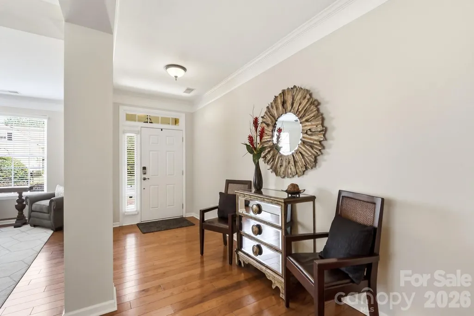
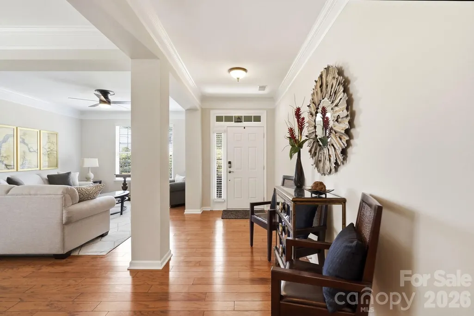
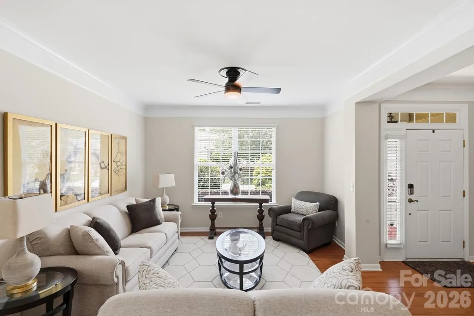
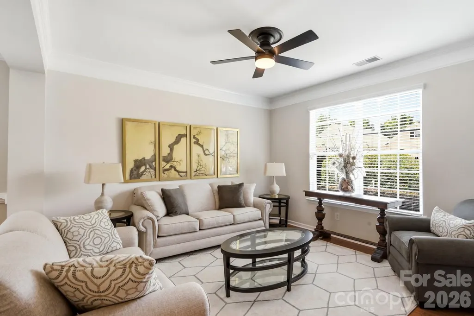
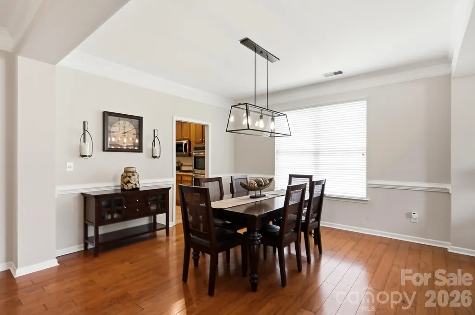
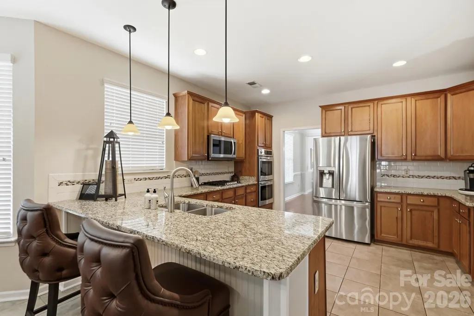
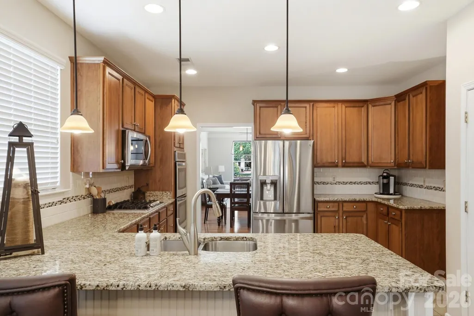
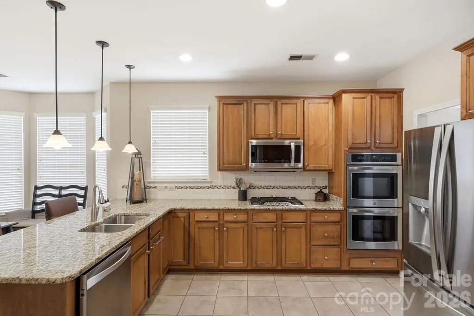
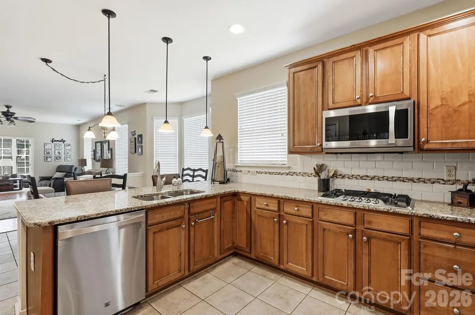
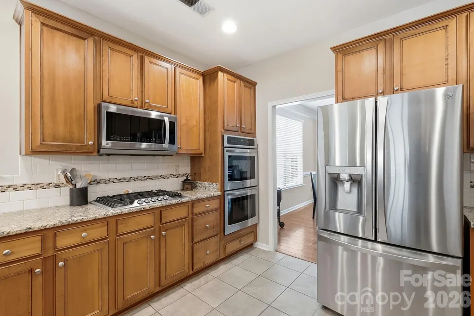
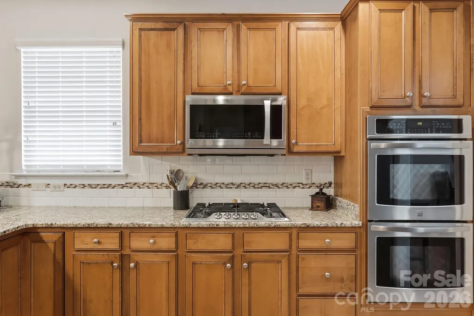
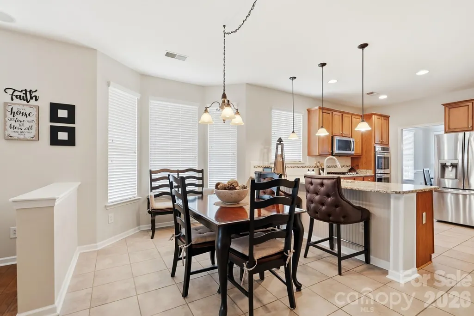
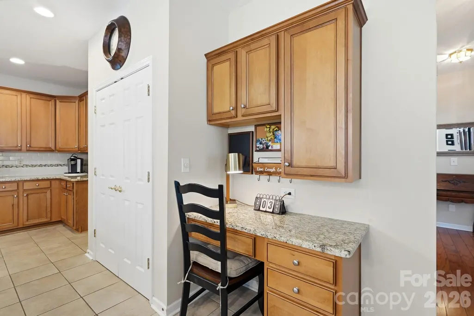
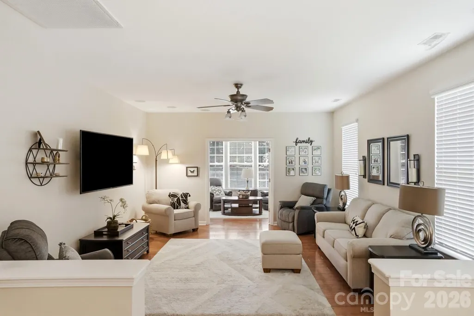
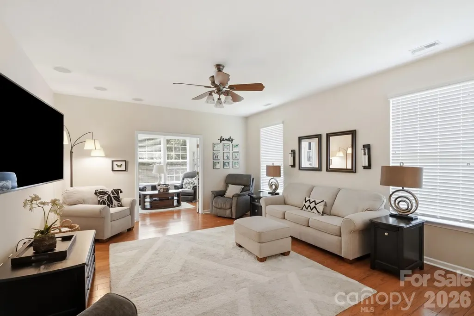
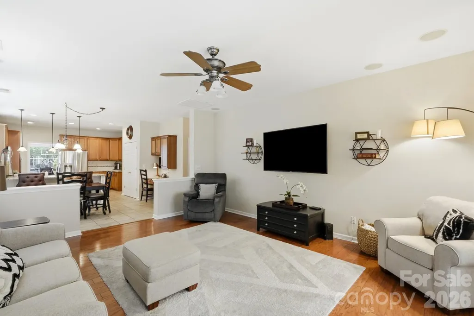
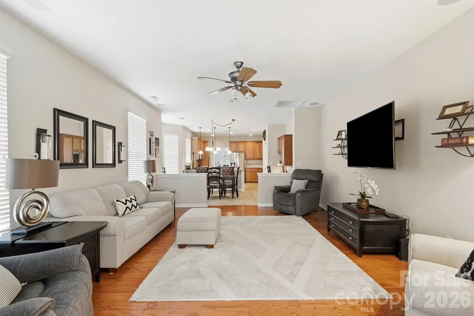
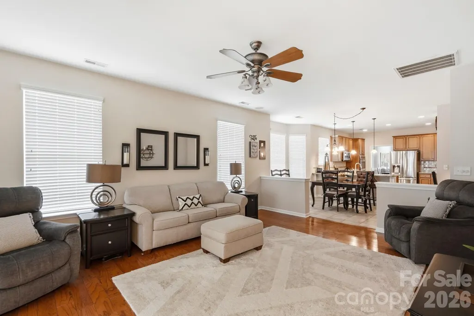
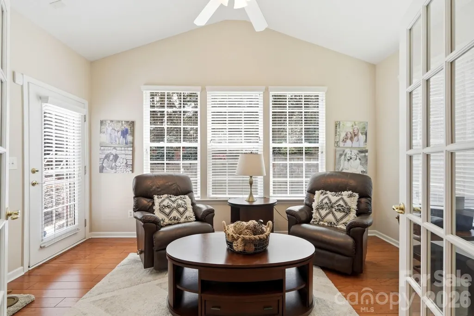
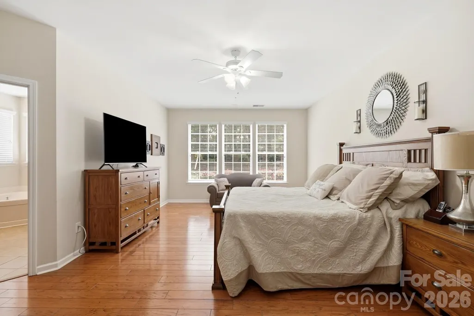
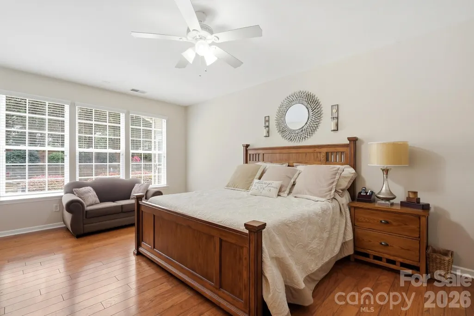
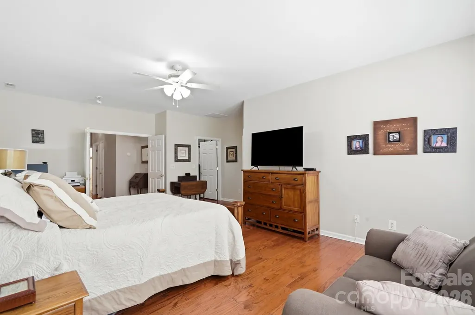
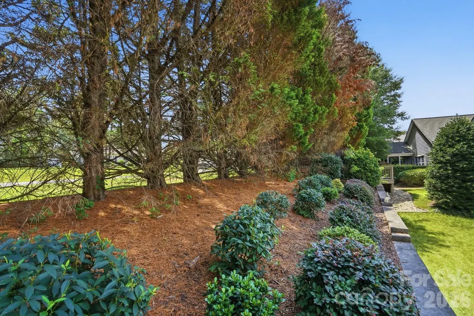
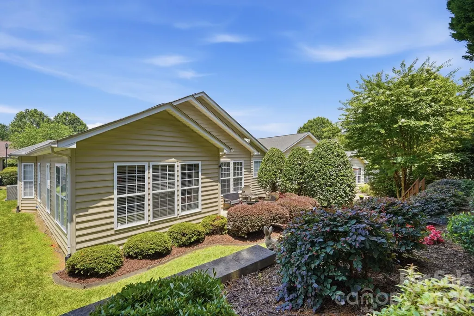
Welcome to this immaculately cared for residence in the highly desirable Four Seasons at Gold Hill, one of Fort Mill’s premier 55+ active adult communities. From the moment you step inside, the home delivers comfort, elegance, and effortless living. A Welcoming First Impression: The grand foyer opens to a refined formal living and dining area, creating a warm, sophisticated space for hosting friends and family. Natural light flows throughout, highlighting the home’s thoughtful layout and pristine condition. Gourmet Kitchen & Open Living: The chef inspired kitchen features stainless steel appliances, double ovens, gas cooktop, generous counter space, and an open design overlooking the breakfast area and spacious great room. It’s the perfect setup for everyday living, entertaining, or holiday gatherings. Sunroom Sanctuary: Enjoy your morning coffee or unwind in the evening in the bright sunroom, surrounded by windows and views of the peaceful community setting. It’s an ideal retreat for reading, relaxing, or simply enjoying the quiet. Resort Style Amenities at Four Seasons at Gold Hill: Living here means enjoying an exceptional lineup of amenities designed for comfort, connection, and active living. The community features: • Clubhouse Lounge — a welcoming gathering space for social events • Game Rooms — perfect for cards, groups, and weekly activities • Swimming Pool & Spa — resort-style relaxation steps from home • Bocce Court — friendly competition and outdoor fun • Multipurpose Room — ideal for clubs, meetings, and events • Billiard Room — a favorite gathering spot • Open-Air Pavilion — perfect for community cookouts and gatherings • Tennis & Pickleball Courts — active amenities for all skill levels • Computer Room — convenient workspace and tech access • Arts & Crafts Studio — creative space for hobbies and workshops • Community Grill — great for outdoor dining • Library — quiet reading and relaxation • Fitness Center — well-equipped for daily workouts • Driving Range — a rare perk for golf lovers
| Elementary School | Middle School | High School |
|---|---|---|
| Unspecified Elementary School | Unspecified Middle School | Unspecified High School |
| Price History | |
|---|---|
| 7/7/2026 | Listed $529,900 |
| 8/8/2026 | 2$519,900 |
| 9/4/2026 | 4$499,999 |
General Features
| Living Area | 2591 |
|---|---|
| Sewer | Public Sewer |
| Heating | Central,Natural Gas |
| Cooling | Central Air,Electric |
| Utilities | Cable Available,Natural Gas,Underground Power Lines,Underground Utilities |
| Roof | Composition |
| Appliances | Dishwasher,Disposal,Double Oven,Exhaust Fan,Gas Cooktop,Gas Water Heater,Ice Maker,Microwave,Refrigerator,Tankless Water Heater,Washer/Dryer |
| Zoning | PD |
| HOA Fee | 690 |
| Garage Spaces | 2 |
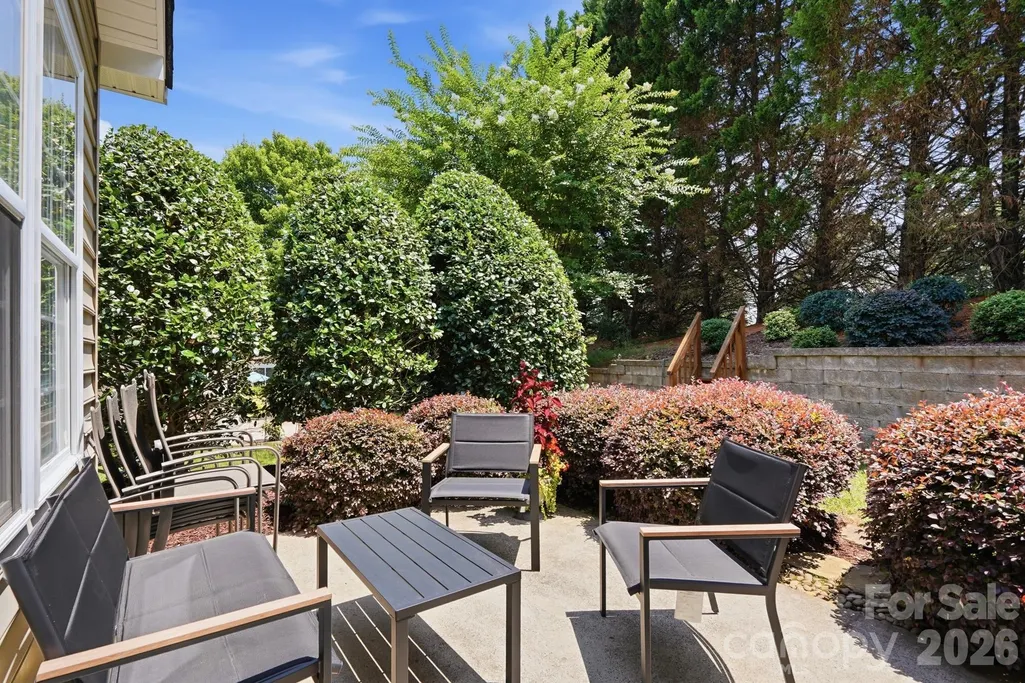
| Patio/Porch Features | Covered,Front Porch,Patio |
| Security Features | Smoke Detector(s) |
| Construction Materials | Vinyl |
| Year Built | 2005 |
| Levels | One |
| Property Subtype | Single Family Residence |
| Parcel Number | 651-04-01-129 |
| Community Features | Fifty Five and Older,Clubhouse,Fitness Center,Pickleball,Pond,Sidewalks,Street Lights,Tennis Court(s) |
| Assoc Fee Paid Per | Quarterly |
| County | York |
| New Construction | No |
| Property Type | Residential |
| HOA | Yes |
| Subdivision Name | Four Seasons At Gold Hill |
| Garage Y/N | Yes |
| Full Baths | 2 |
| High School | Unspecified |
| City | Fort Mill |
| Association Name | Cedar Management |
| Senior Community Y/N | Yes |
| Lot Size Units | Acres |
| Carport Y/N | No |
| Elementary School | Unspecified |
| Middle/Junior High School | Unspecified |
| Additional Parcels Y/N | No |
| Standard Status | Active |
| CAR_HOASubjectTo | Required |
| Construction Type | Site Built |
| Restrictions | Architectural Review,Deed,Signage |
| Tax Assessed Value | 446100 |
| Listing Terms | Cash,Conventional,FHA,VA Loan |
Interior Features
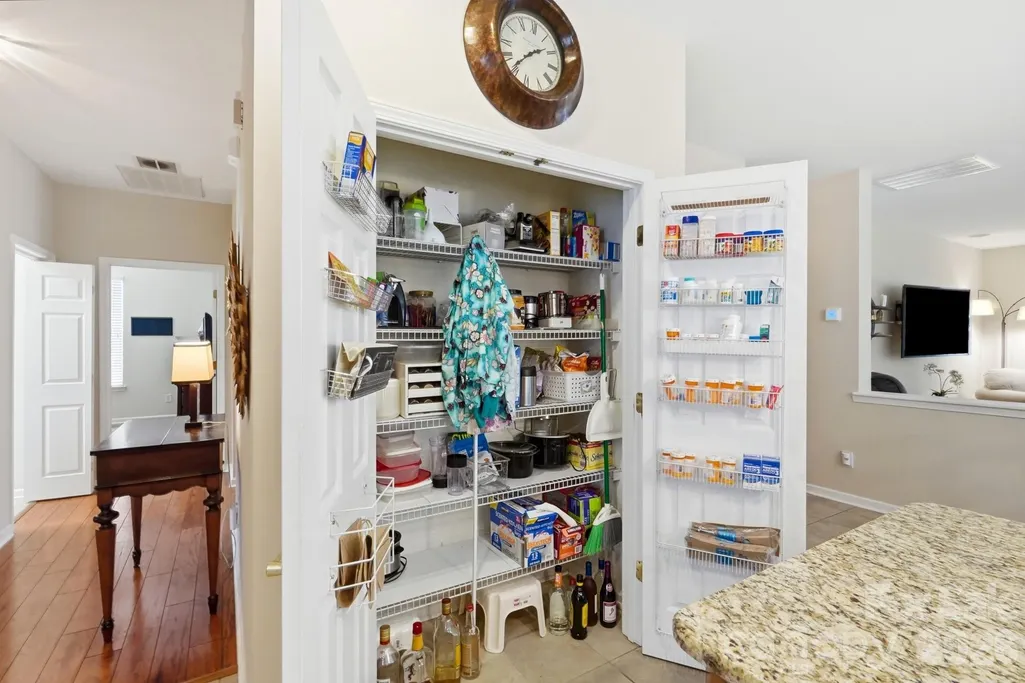
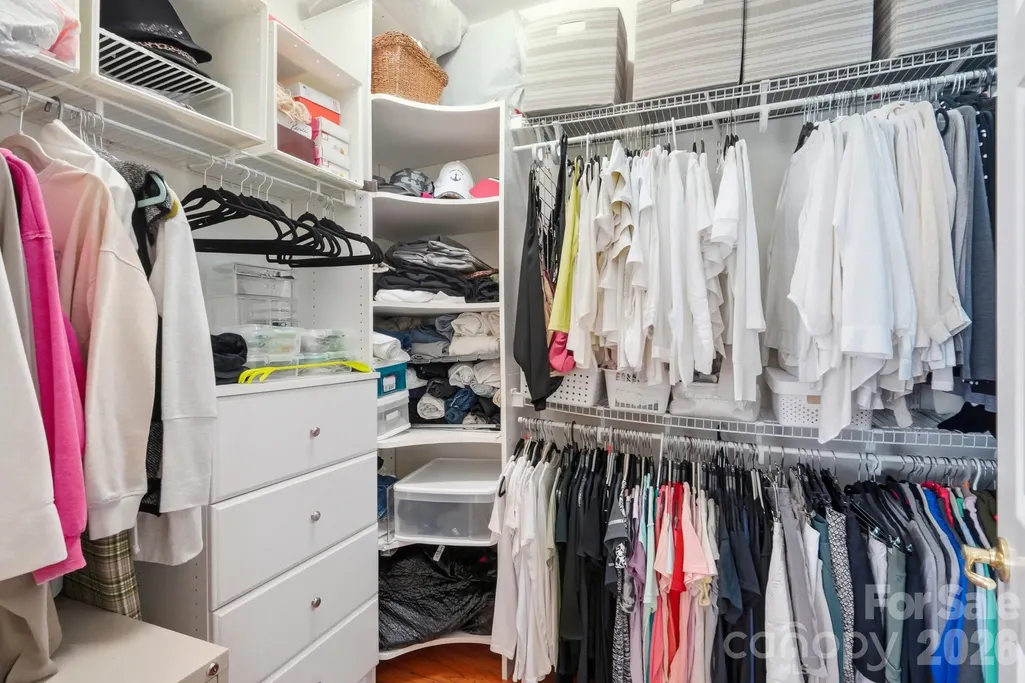
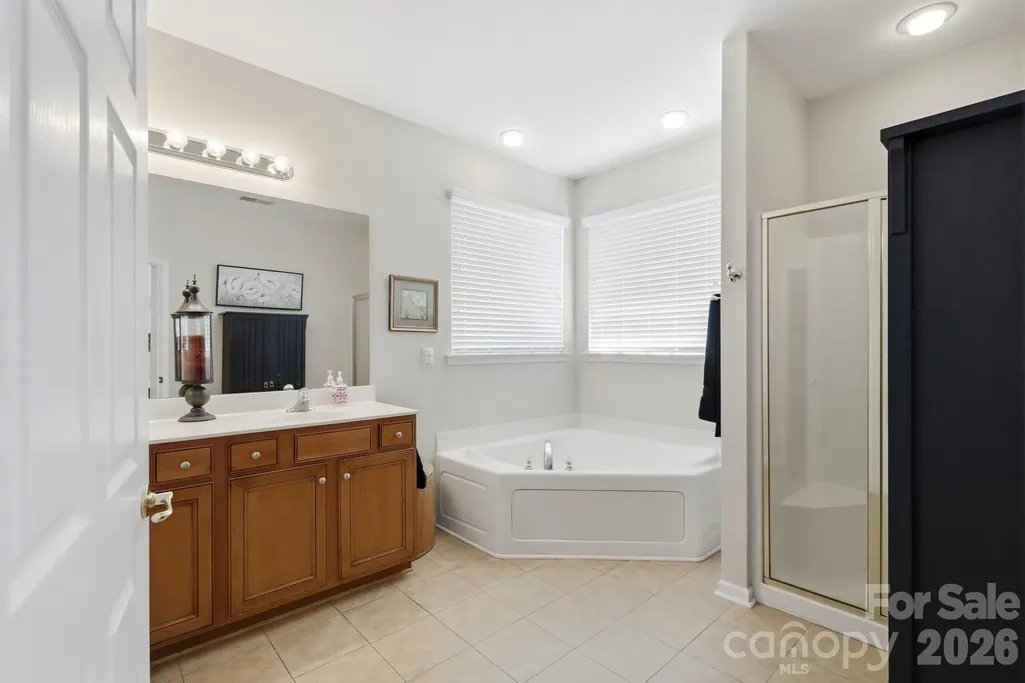
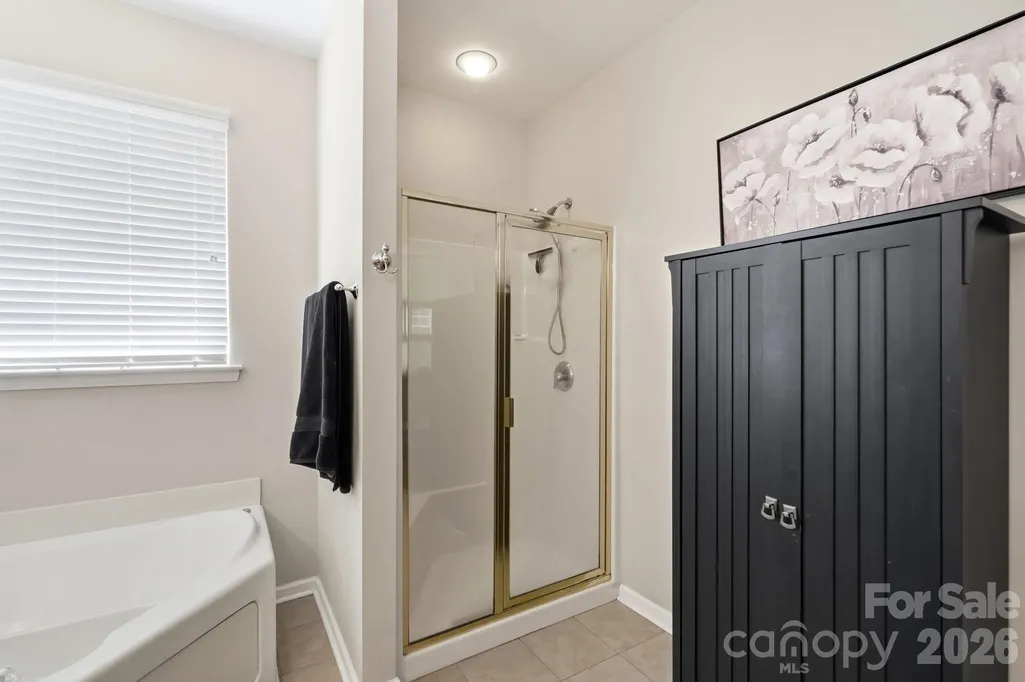
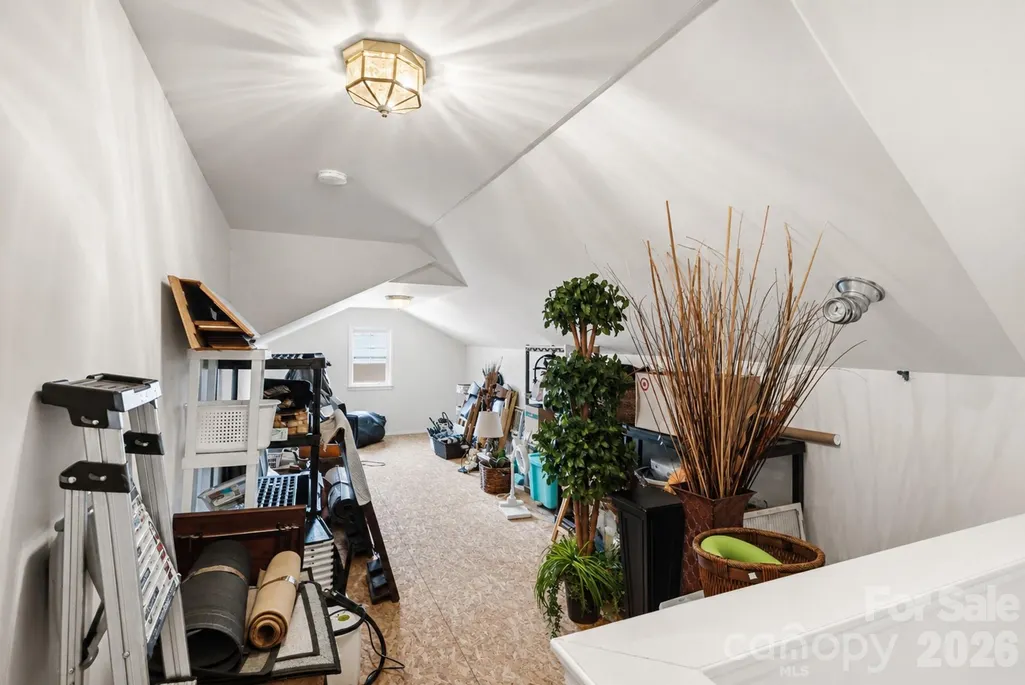
| Interior Amenities | Attic Stairs Fixed,Entrance Foyer,Garden Tub,Open Floorplan,Pantry,Walk-In Closet(s) |
|---|---|
| Flooring | Hardwood,Tile |
| Basement (Y/N) | No |
| Window Features | Insulated Window(s) |
| Fireplace Y/N | No |
| Above Grade Finished Area | 2591 |
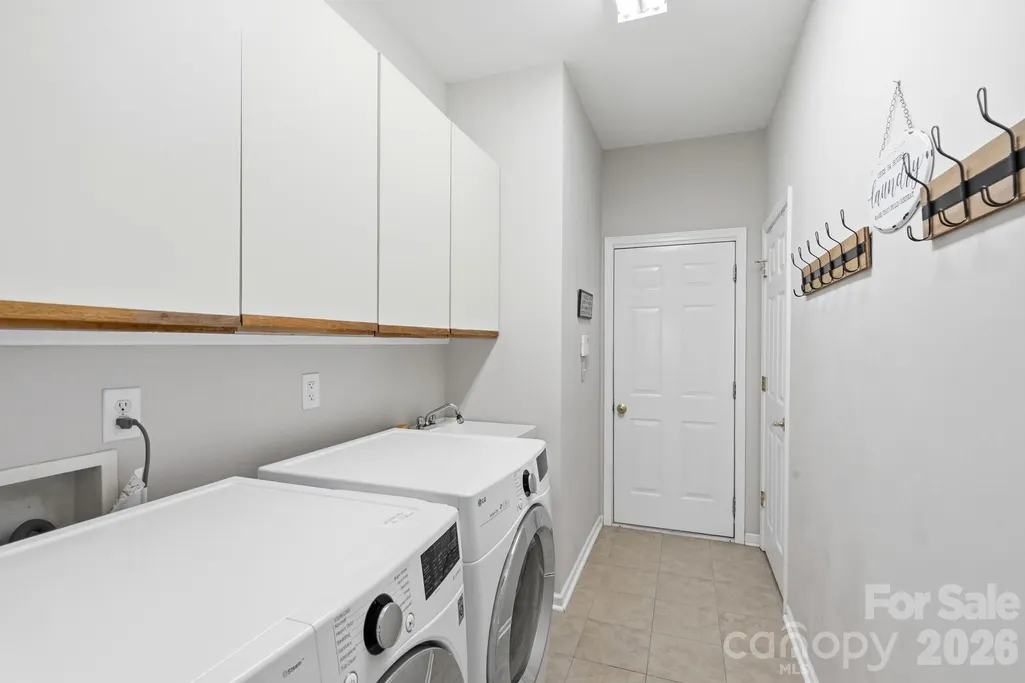
| Laundry Features | Mud Room,Laundry Room,Main Level,Sink |
| Total Bedrooms | 3 |
| Total Baths | 2 |
| SqFt Main | 2591 |
| SqFt Garage | 575 |
| Bedroom | 3 |
Exterior Features
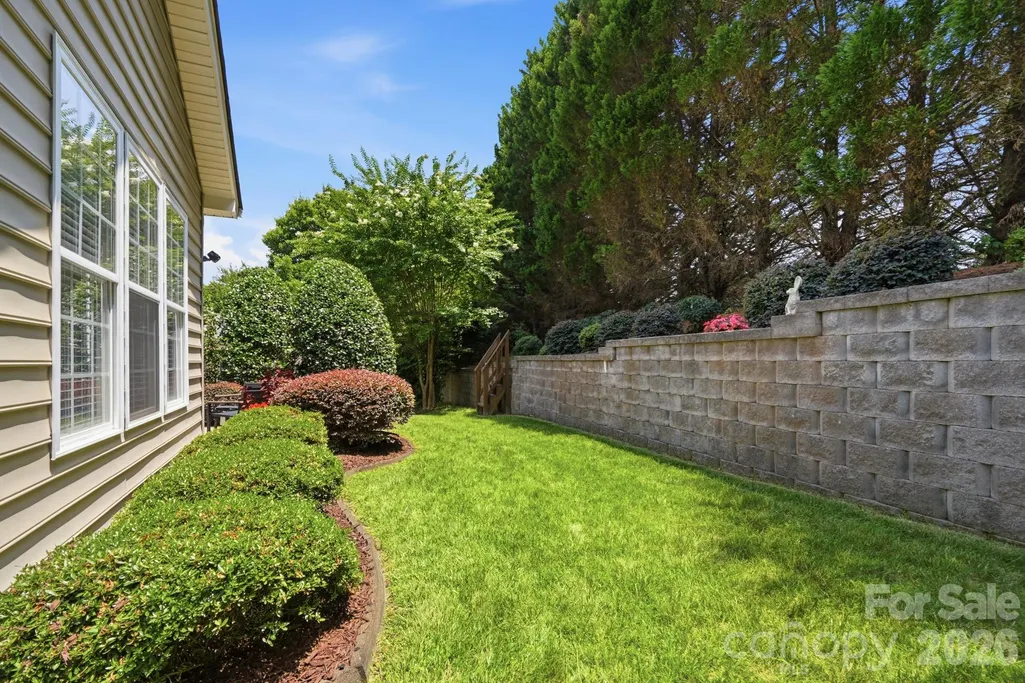
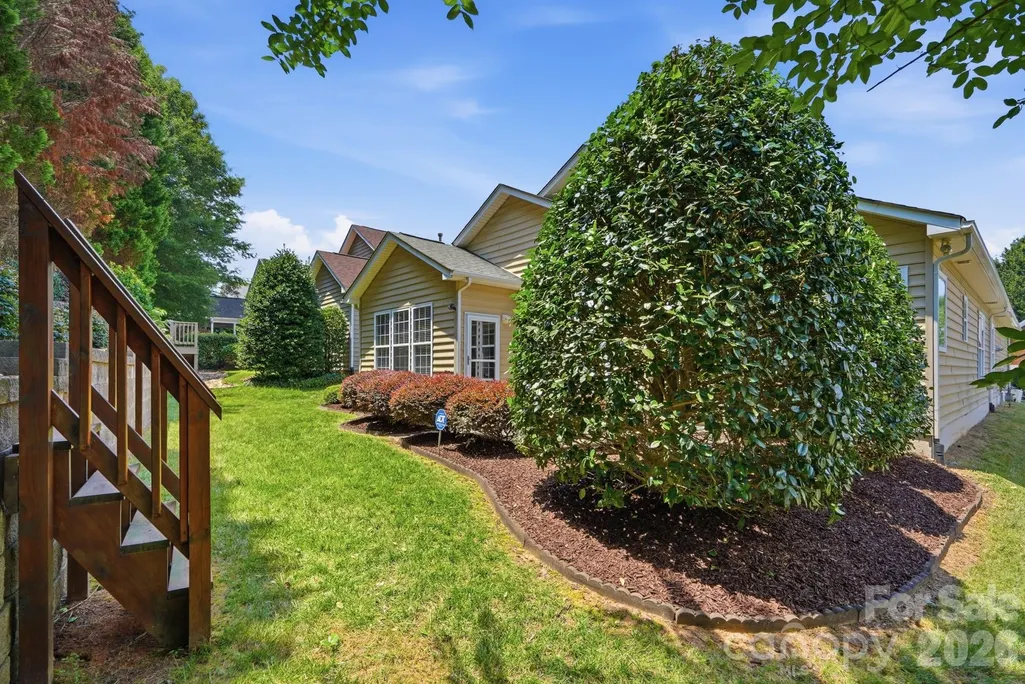
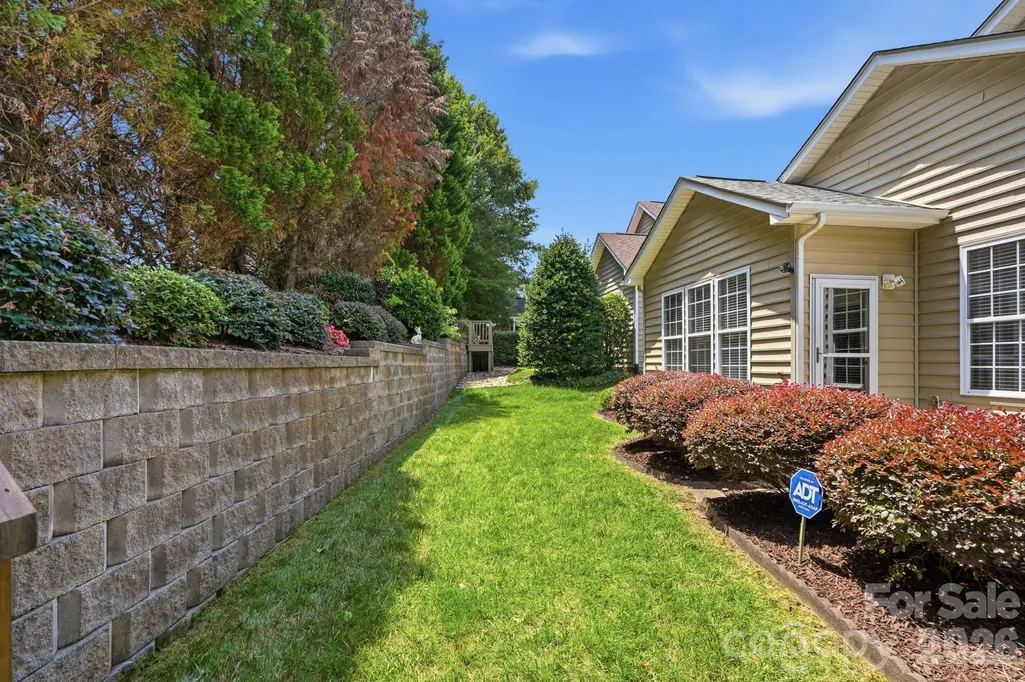
| Exterior Amenities | Lawn Maintenance |
|---|---|
| Parking Features | Driveway,Attached Garage,Garage Door Opener |
| Water Source | City |
| Lot Size Area | 0.16 |
| Foundation Details | Slab |
| Road Surface Type | Concrete,Paved |
| Road Responsibility | Publicly Maintained Road |
| Main Level Garage YN | Yes |
Amenities
- Foreclosure
- Views
- Short Sale
- New Construction
- Adult 55+
- Lease To Own
- No HOA Fees
- Furnished
- Primary On Main
- Air Conditioning
- Seller Finance
- Green
- Fixer Upper
- Horse
- Golf
- Fireplace
- Deck
- Garage
- Basement
- Pool
Property vs Single Family Average in 29708
Price
Year Built
Visits


