

Address
7877 Sedgebrook Drive E, Stanley, NC
Price
$ 475,000
Property Attributes
- ID#4415944
- TypeSingle Family
- Listing Status Active
- CountyLINCOLN
- CityStanley
- AreaLincoln County
- NeighborhoodThe Gates
- Zip28164
- StyleRanch
- Year Built2001
- Price$ 475,000
- Bedrooms3
- Full Bathrooms2
- Half Bathrooms0
- Sqr Footage2010
- Lot Size0.27 Acres
Data Source:
Canopy MLS
Property Description
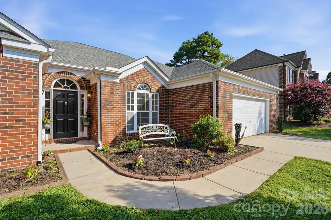
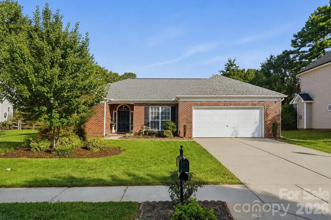
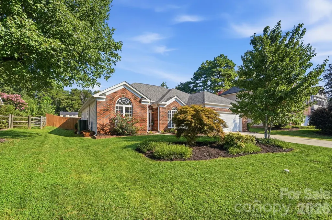
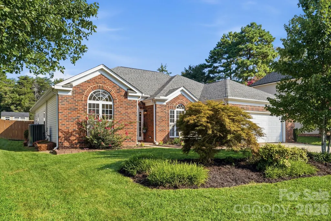
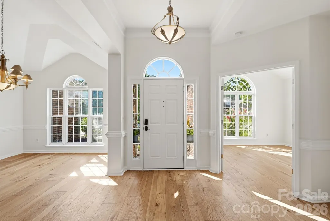
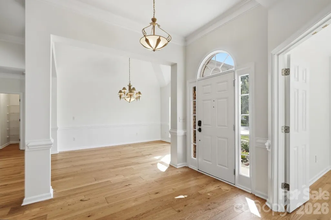
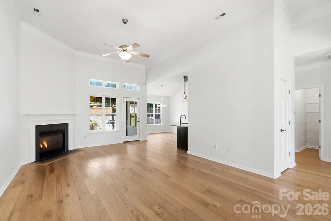
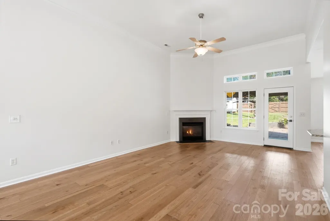
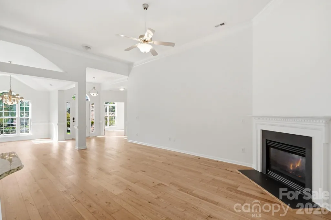
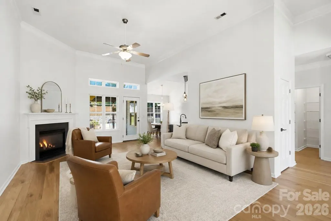
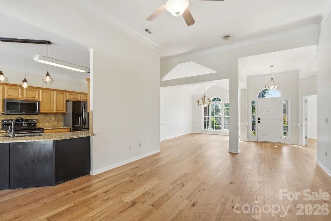
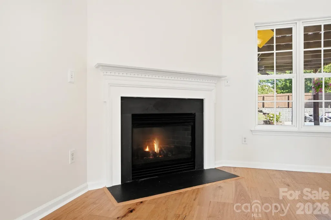
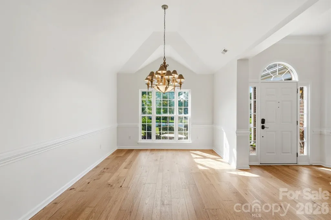
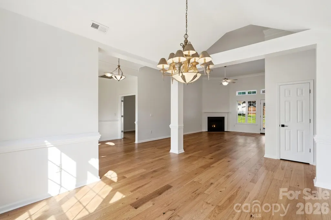
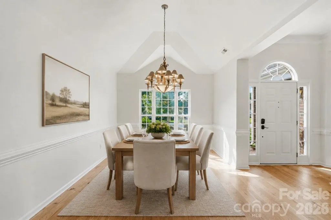
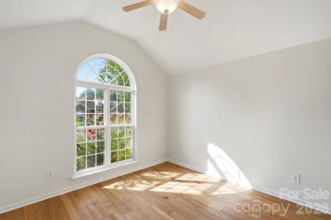
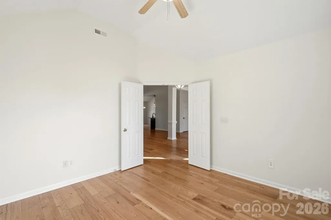
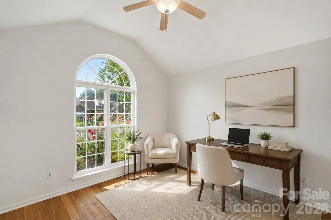
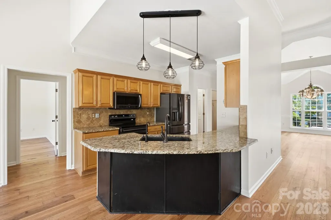
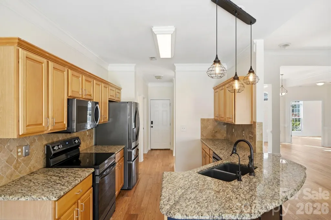
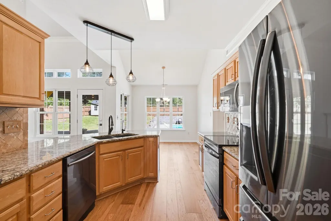
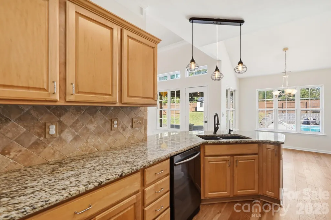
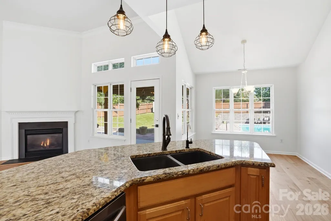
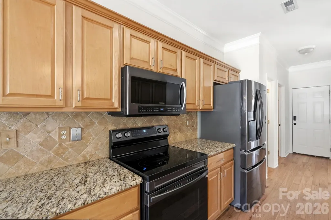
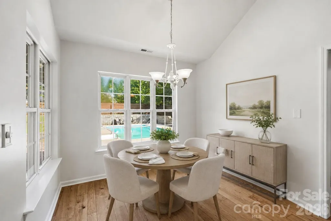
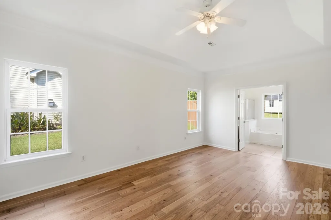
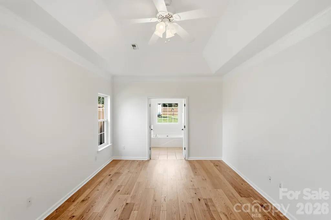
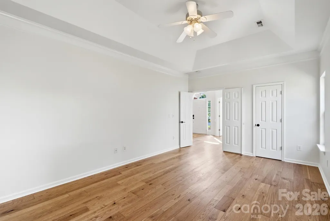
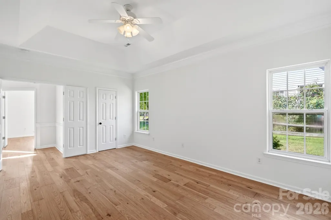
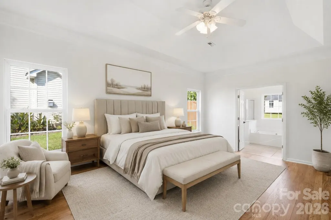
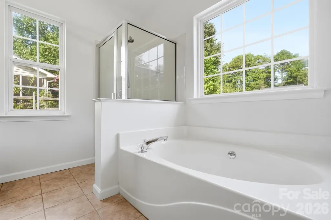
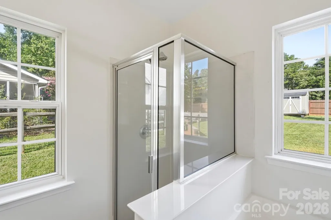
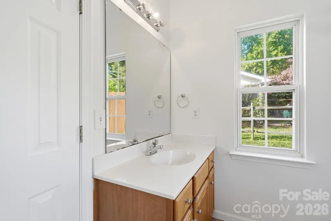
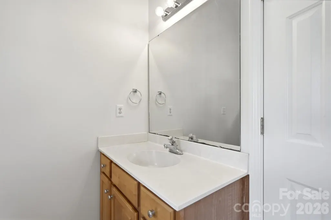
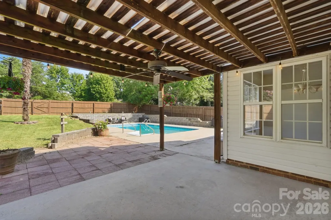
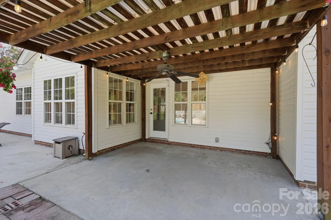
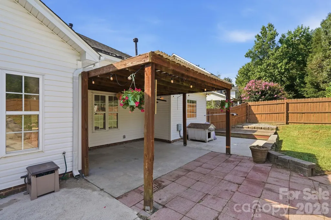
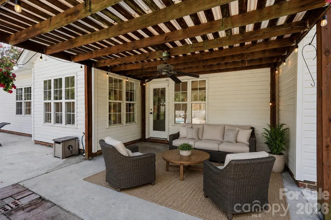
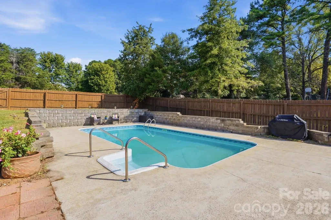
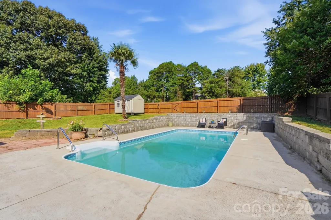
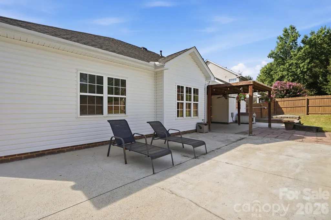
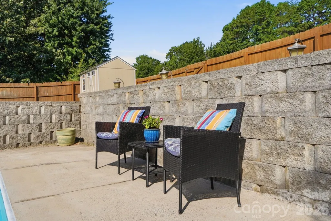
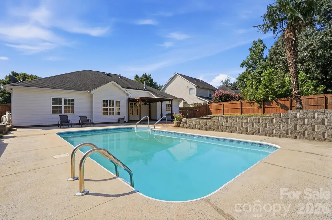
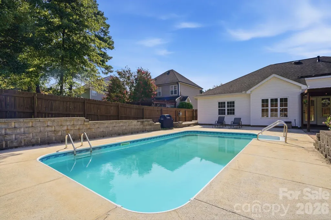
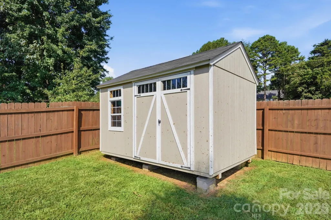
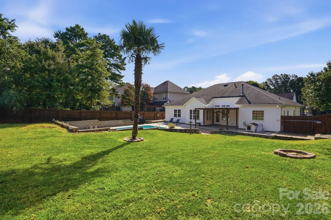
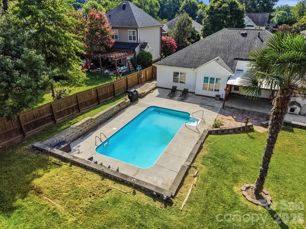
Move-in ready and beautifully refreshed, this 3-bedroom, 2-bath ranch in The Gates offers the lifestyle buyers are looking for. Its attractive brick-front exterior and professionally landscaped yard provide welcoming curb appeal, while fresh neutral paint and engineered wood flooring throughout give the interior a polished, modern feel. The open, split-bedroom design is ideal for comfortable everyday living and entertaining. A vaulted ceiling and gas fireplace anchor the spacious living room, which flows into the kitchen with granite countertops, breakfast bar, walk-in pantry, separate dining area, and fingerprint-resistant stainless-steel appliances. The home also includes a private room with French doors that works beautifully as an office, playroom, hobby room, or extra sitting space. The primary suite is a relaxing retreat with a tray ceiling, walk-in closet, dual vanities, garden tub, and separate shower. Two additional bedrooms and a full bath are thoughtfully located on the opposite side of the home. Outside, the fenced backyard is ready for summer enjoyment with an in-ground pool, covered pergola, patio, lower deck, and gas hookup for your grill. Additional features include a tankless water heater, main-level laundry, level lot, and two-car attached garage with attic storage. The Gates offers a community pool and recreation area, walking trails, sidewalks, and streetlights throughout the neighborhood . Conveniently located near shopping, dining, major highways, and Lake Norman, offering easy access to boating, fishing, paddleboarding, kayaking, and other water recreation.
| Elementary School | Middle School | High School |
|---|---|---|
| Catawba Springs Elementary School | East Lincoln Middle School | East Lincoln High School |
| Price History | |
|---|---|
| 8/20/2026 | Listed $475,000 |
General Features
| Living Area | 2010 |
|---|---|
| Sewer | Public Sewer |
| Heating | Heat Pump,Natural Gas |
| Cooling | Ceiling Fan(s),Central Air,Gas |
| Utilities | Electricity Connected,Natural Gas |
| Roof | Architectural Shingle |
| Appliances | Dishwasher,Disposal,Electric Range,Exhaust Fan,Microwave,Refrigerator with Ice Maker,Self Cleaning Oven,Tankless Water Heater |
| HOA Fee | 135 |
| Garage Spaces | 2 |
| Patio/Porch Features | Covered,Deck,Rear Porch |
| Architectural Style | Ranch |
| Pool Features | In Ground,Outdoor Pool |
| Security Features | Carbon Monoxide Detector(s),Smoke Detector(s) |
| Construction Materials | Brick Partial,Vinyl |
| Year Built | 2001 |
| Levels | One |
| Property Subtype | Single Family Residence |
| Parcel Number | 74837 |
| Community Features | Clubhouse,Outdoor Pool,Picnic Area,Playground,Sidewalks,Street Lights,Walking Trails |
| Assoc Fee Paid Per | Quarterly |
| County | Lincoln |
| New Construction | No |
| Property Type | Residential |
| HOA | Yes |
| Subdivision Name | The Gates |
| Garage Y/N | Yes |
| Other Structures | Shed(s) |
| Full Baths | 2 |
| Directions | From NC-16 Business North,turn right onto Pilot Knob Road. Turn left onto Glencrest Drive,then left onto Sedgebrook Drive E. Turn right to remain on Sedgebrook Drive E; 7877 Sedgebrook Drive E will b |
| High School | East Lincoln |
| City | Stanley |
| Association Name | Superior Association Management |
| Senior Community Y/N | No |
| Open Parking Spaces | 2 |
| Lot Size Units | Acres |
| Carport Y/N | No |
| Elementary School | Catawba Springs |
| Middle/Junior High School | East Lincoln |
| Additional Parcels Y/N | No |
| Virtual Tour | https://view.wowvideotours.com/order/2047aeed-63c7-45c5-1999-08def9f4130f?version=24_115&branding=true |
| Standard Status | Active |
| CAR_HOASubjectTo | Required |
| Construction Type | Site Built |
| Restrictions | Subdivision |
| Tax Assessed Value | 436467 |
| Virtual Tour | https://view.wowvideotours.com/order/2047aeed-63c7-45c5-1999-08def9f4130f?version=24_115&branding=true |
| Complex Name | Gates at Waterside |
| Listing Terms | Cash,Conventional,FHA,VA Loan |
Interior Features
| Interior Amenities | Attic Stairs Pulldown,Breakfast Bar,Garden Tub,Open Floorplan,Pantry,Split Bedroom,Storage,Walk-In Closet(s),Walk-In Pantry |
|---|---|
| Flooring | Tile,Hardwood |
| Fireplace Features | Gas,Gas Log,Living Room |
| Basement (Y/N) | No |
| Window Features | Insulated Window(s) |
| Fireplace Y/N | Yes |
| Above Grade Finished Area | 2010 |
| Laundry Features | Electric Dryer Hookup,Laundry Room,Main Level |
| Total Bedrooms | 3 |
| Total Baths | 2 |
| SqFt Main | 2010 |
| Bedroom | 3 |
Exterior Features
| Exterior Amenities | Gas Grill |
|---|---|
| Fencing | Back Yard,Fenced,Privacy,Wood |
| Parking Features | Driveway,Attached Garage,Garage Door Opener,Garage Faces Front,Parking Space(s) |
| Lot Features | Cleared,Green Area,Level,Private |
| Water Source | City |
| Lot Size Area | 0.27 |
| Foundation Details | Slab |
| Road Surface Type | Concrete,Paved |
| Door Features | French Doors,Insulated Door(s) |
| Road Responsibility | Publicly Maintained Road |
| Main Level Garage YN | Yes |
Amenities
- Foreclosure
- Views
- Short Sale
- New Construction
- Adult 55+
- Lease To Own
- No HOA Fees
- Furnished
- Primary On Main
- Air Conditioning
- Seller Finance
- Green
- Fixer Upper
- Horse
- Golf
- Fireplace
- Deck
- Garage
- Basement
- Pool
Property vs Single Family Average in 28164
Price
Year Built
Visits


