
Address
4269 Legacy Drive, Denver, NC
Price
$ 445,000
Property Attributes
- ID#4421374
- TypeSingle Family
- Listing Status Active
- CountyLINCOLN
- CityDenver
- AreaLincoln County
- NeighborhoodCovington at Lake Norman
- Zip28037
- StyleRanch
- Year Built2016
- Price$ 445,000
- Bedrooms3
- Full Bathrooms3
- Half Bathrooms0
- Sqr Footage2370
- Lot Size0.17 Acres
Data Source:
Canopy MLS
Property Description
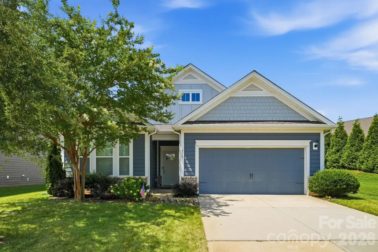
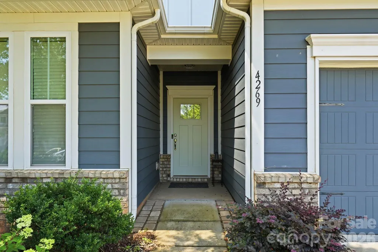
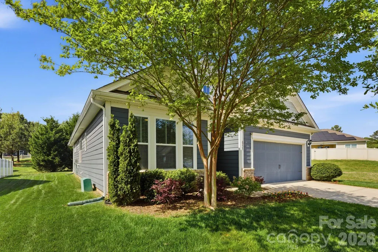
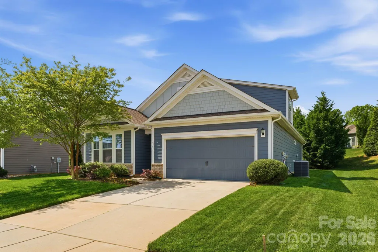
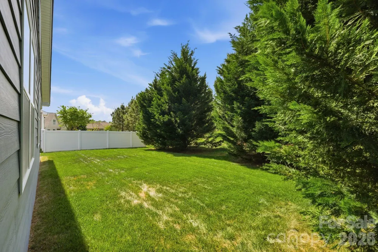
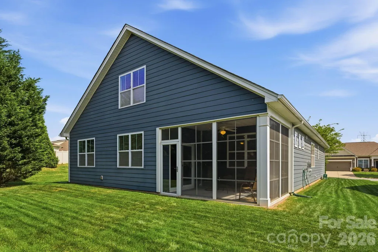
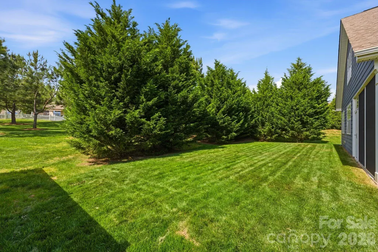
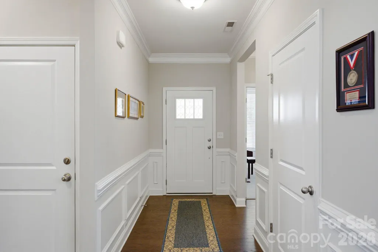
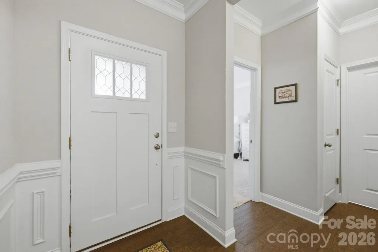
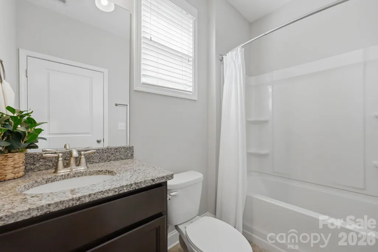
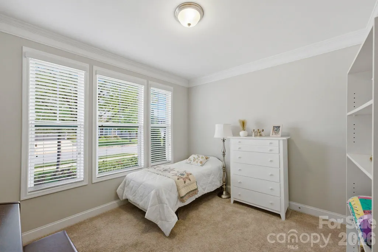
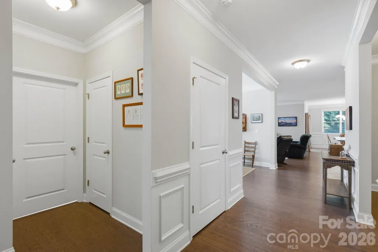
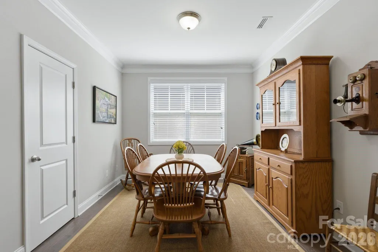
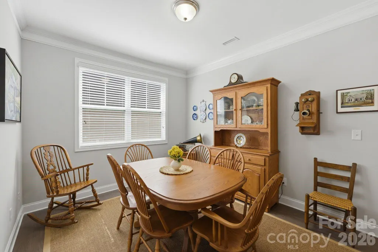
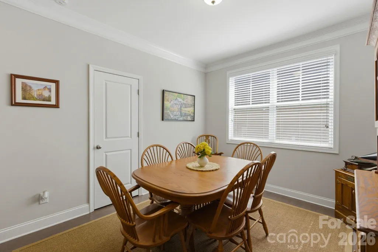
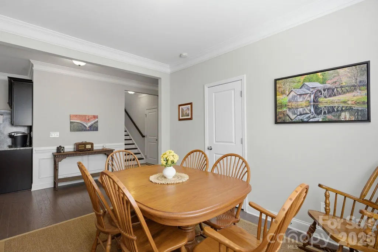
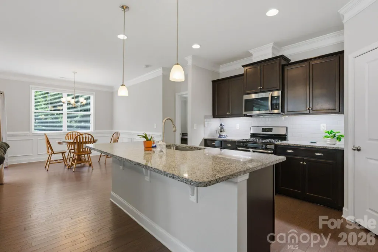
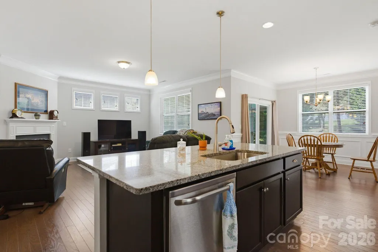
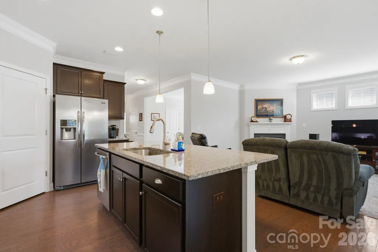
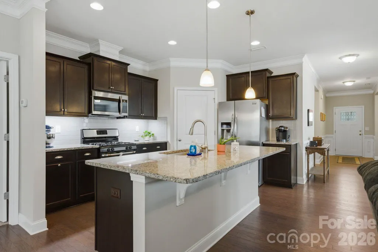
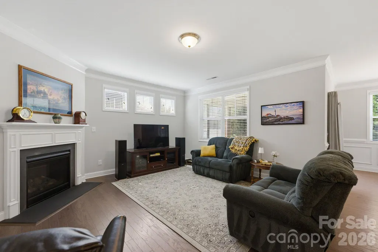
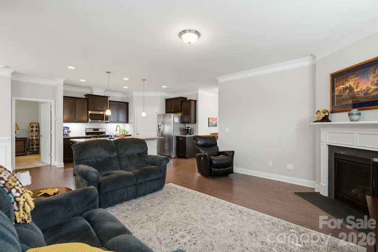
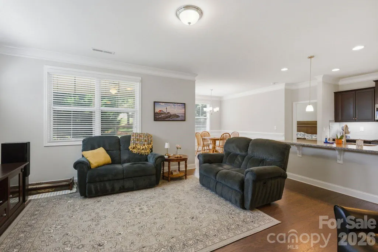
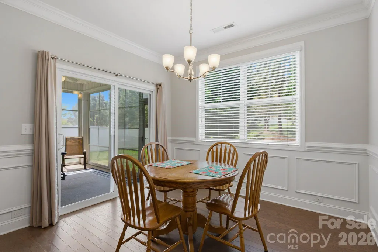
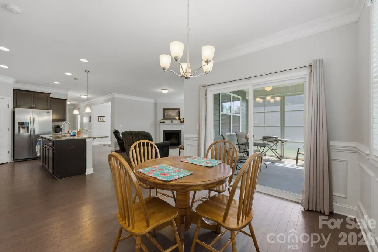
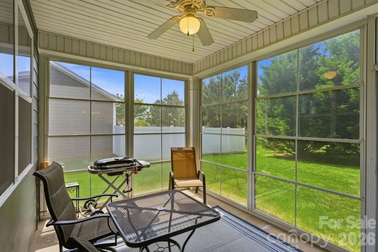
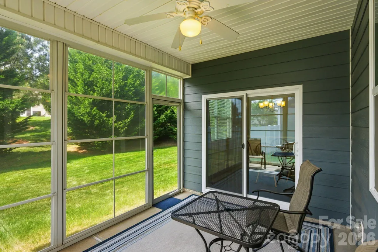
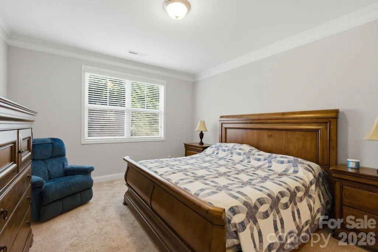
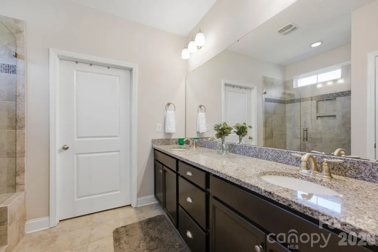
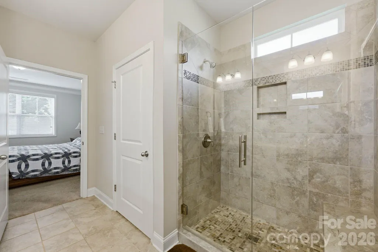
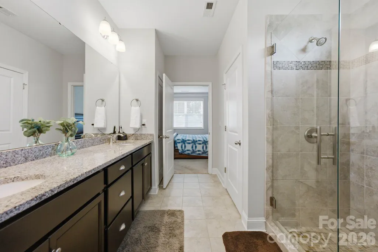
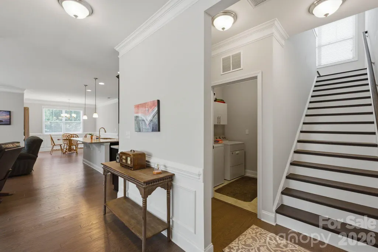
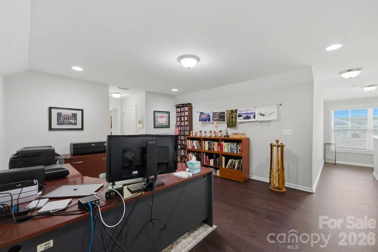
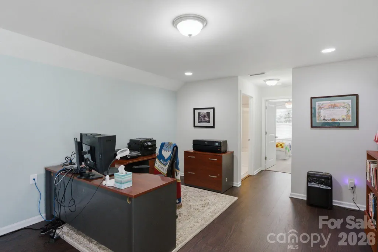
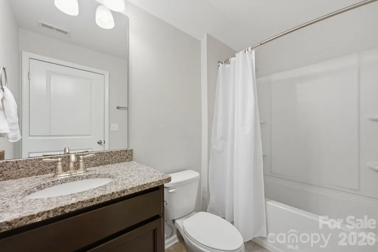
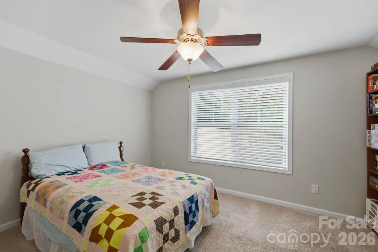
Set on a beautiful premium lot surrounded on two sides by community green space, this ranch home in Covington at Lake Norman offers one of the most peaceful and private settings in the neighborhood. Mature arborvitaes create privacy in the backyard, while lush crepe myrtles in the front provide shade and exceptional curb appeal, making the outdoor setting feel just as intentional as the home itself. Designed for effortless main-level living, this thoughtfully upgraded home features a spacious and functional layout with numerous builder enhancements, including additional windows for abundant natural light, hardwood flooring throughout the main level and upstairs, and a beautifully tiled primary shower. The generously sized primary suite offers a private retreat with a large dual vanity bath and an oversized walk-in closet designed for both comfort and convenience. A main-level guest suite positioned at the front of the home provides ideal separation for visitors, while the formal dining room offers flexibility as a dedicated home office, sitting room, or entertaining space. The four-season patio creates the perfect extension of the living space, allowing you to enjoy North Carolina’s beautiful weather year-round while overlooking the private backyard and surrounding green space. Upstairs, you’ll find a spacious bonus room, a third bedroom, and a full bath—ideal for guests, recreation, or multigenerational living. The walk-in attic offers more storage than expected, making organization easy without sacrificing living space. Located in the highly sought-after Covington community in Denver, residents enjoy close proximity to Lake Norman, with the nearest public boat ramp just over a mile away and community boat storage available for added convenience. The Ridge section of the neighborhood is especially loved for its walkability, featuring gently sloping sidewalks, plus access to community amenities including a pool and clubhouse. This is a rare opportunity to own a home that blends privacy, flexibility, and the sought-after Lake Norman lifestyle.
| Elementary School | Middle School | High School |
|---|---|---|
| Rock Springs Elementary School | North Lincoln Middle School | North Lincoln High School |
| Price History | |
|---|---|
| 9/3/2026 | Listed $445,000 |
General Features
| Living Area | 2370 |
|---|---|
| Sewer | County Sewer |
| Heating | Central,Heat Pump |
| Cooling | Central Air |
| Utilities | Cable Available,Fiber Optics,Natural Gas,Wired Internet Available |
| Roof | Architectural Shingle |
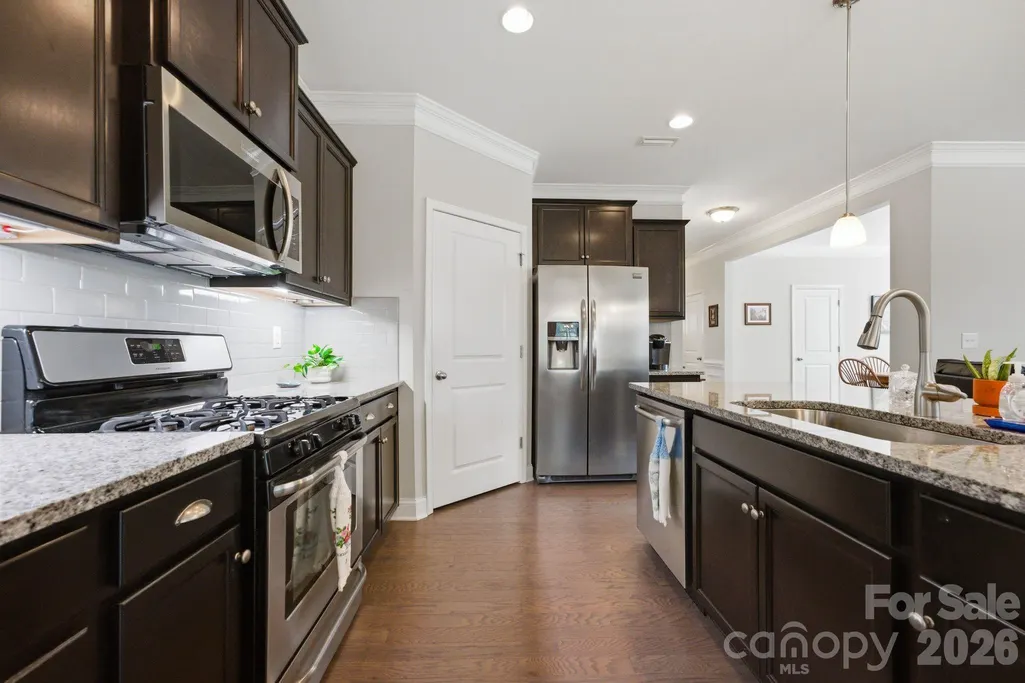
| Appliances | Dishwasher,Disposal,Gas Range,Microwave |
| Development Status | Completed |
| HOA Fee | 210 |
| Garage Spaces | 2 |
| Patio/Porch Features | Enclosed,Front Porch,Patio,Rear Porch,Screened |
| Architectural Style | Ranch |
| Construction Materials | Hardboard Siding,Stone Veneer |
| Year Built | 2016 |
| Levels | One and One Half |
| Property Subtype | Single Family Residence |
| Parcel Number | 92983 |
| Waterfront Features | Other - See Remarks |
| Community Features | Boat Storage,Clubhouse,Outdoor Pool,Picnic Area,Playground,Recreation Area,Sidewalks,Street Lights |
| Assoc Fee Paid Per | Quarterly |
| County | Lincoln |
| New Construction | No |
| Property Type | Residential |
| HOA | Yes |
| Subdivision Name | Covington at Lake Norman |
| Garage Y/N | Yes |
| Full Baths | 3 |
| High School | North Lincoln |
| City | Denver |
| Association Name | Associa Carolinas |
| Senior Community Y/N | No |
| Lot Size Units | Acres |
| Carport Y/N | No |
| Elementary School | Rock Springs |
| Middle/Junior High School | North Lincoln |
| Additional Parcels Y/N | No |
| Builder Name | DR Horton |
| Standard Status | Active |
| CAR_HOASubjectTo | Required |
| Construction Type | Site Built |
| Tax Assessed Value | 450972 |
| Listing Terms | Cash,Conventional,FHA,VA Loan |
Interior Features
| Flooring | Carpet,Hardwood,Tile,Wood |
|---|---|
| Fireplace Features | Gas,Gas Vented,Living Room |
| Basement (Y/N) | No |
| Fireplace Y/N | Yes |
| Above Grade Finished Area | 2370 |
| Laundry Features | Mud Room,Laundry Room,Main Level |
| Total Bedrooms | 3 |
| Total Baths | 3 |
| SqFt Main | 1735 |
| SqFt Upper | 635 |
| Bedroom | 2 |
Exterior Features
| Exterior Amenities | In-Ground Irrigation |
|---|---|
| Parking Features | Attached Garage |
| Lot Features | Private |
| Water Source | County Water |
| Lot Size Area | 0.17 |
| Foundation Details | Slab |
| Road Surface Type | Concrete,Paved |
| Other Parking | Community Boat Storage available for $600 per year |
| Builder Model | Bristol |
| Road Responsibility | Publicly Maintained Road |
| Main Level Garage YN | Yes |
Amenities
- Foreclosure
- Views
- Short Sale
- New Construction
- Adult 55+
- Lease To Own
- No HOA Fees
- Furnished
- Primary On Main
- Air Conditioning
- Seller Finance
- Green
- Fixer Upper
- Horse
- Golf
- Fireplace
- Deck
- Garage
- Basement
- Pool
Property vs Single Family Average in 28037
Price
Year Built
Visits


