
Open House Sun, Sep 13th 02:00 PM - 04:00 PM
Address
1046 Marcus Street, Indian Land, SC
Price
$ 400,000
Property Attributes
- ID#4423304
- TypeSingle Family
- Listing Status Active
- CountyLANCASTER
- CityIndian Land
- AreaLancaster County
- NeighborhoodReid Pointe
- Zip29707
- Style
- Year Built2009
- Price$ 400,000
- Bedrooms4
- Full Bathrooms2
- Half Bathrooms1
- Sqr Footage2259
- Lot Size0.29 Acres
Data Source:
Canopy MLS
Property Description
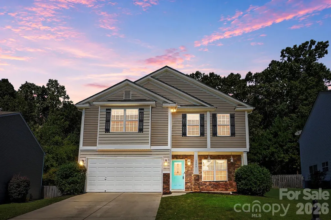
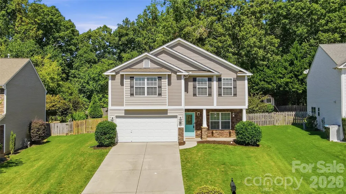
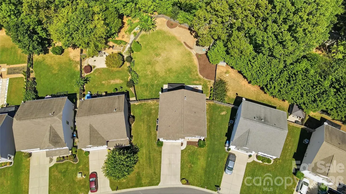
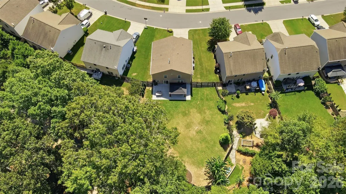
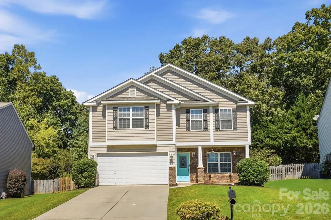
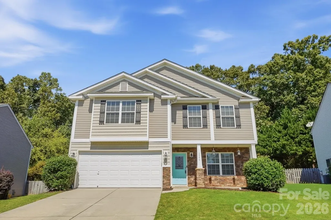
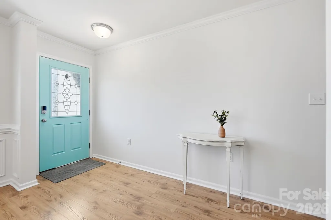
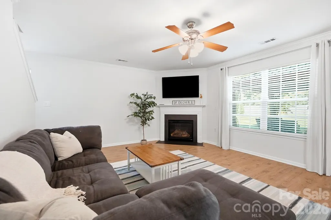
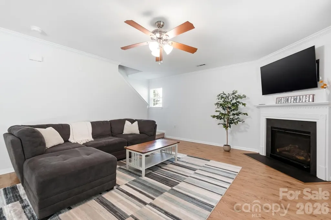
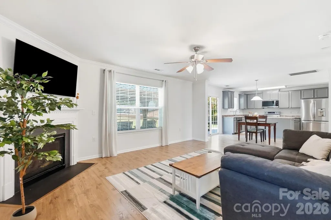
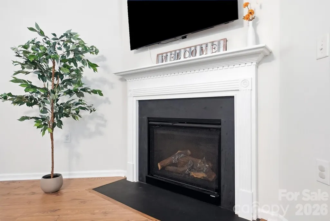
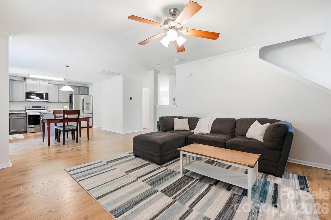
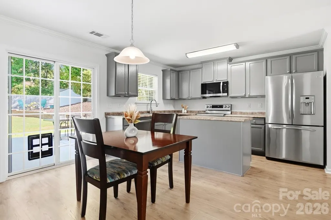
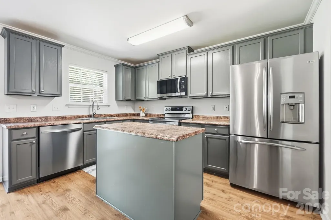
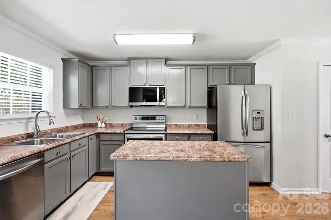
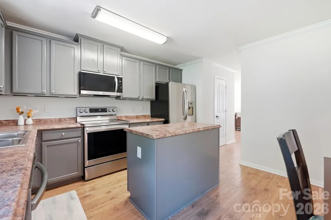
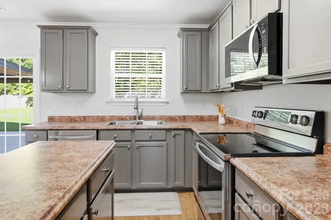
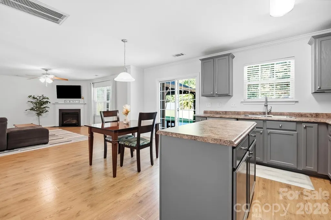
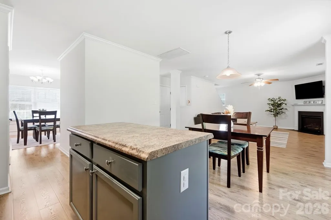
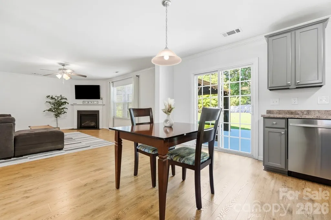
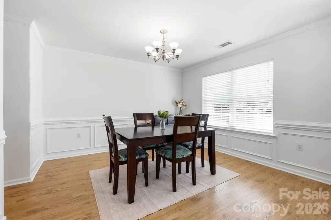
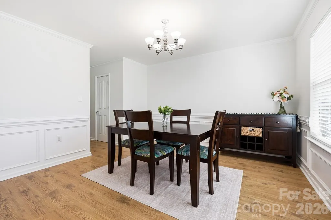
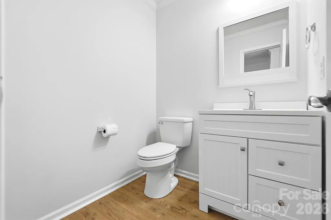
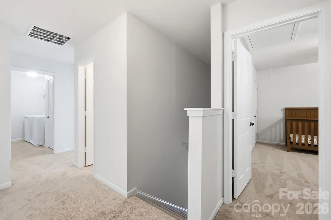
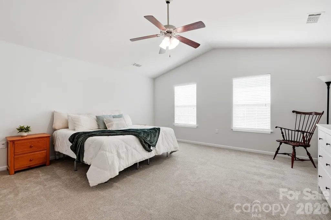
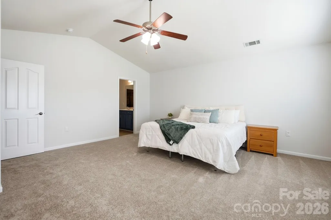
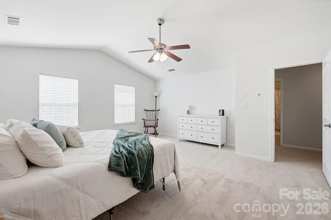
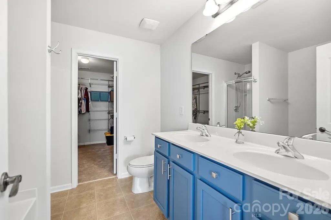
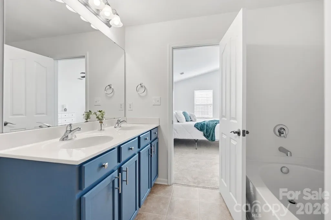
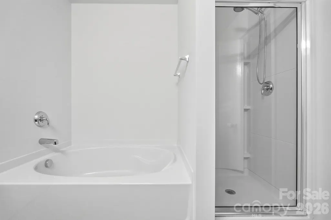
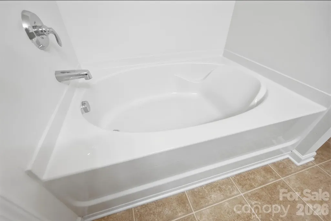
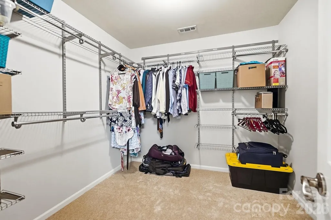
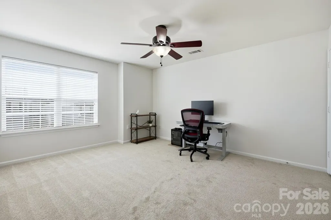
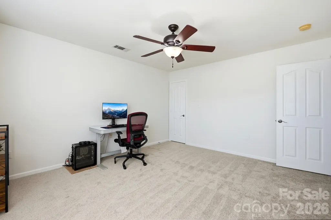
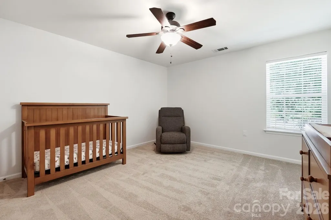
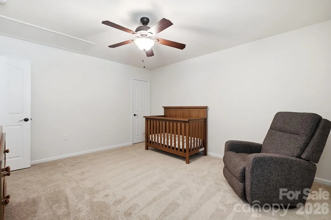
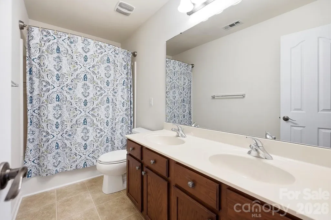
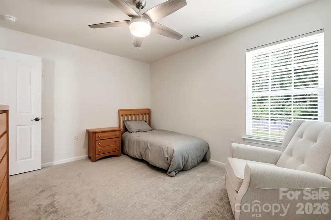
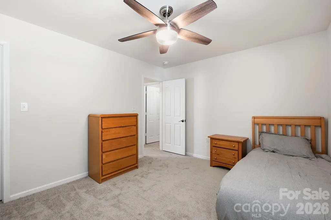
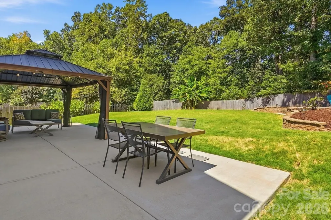
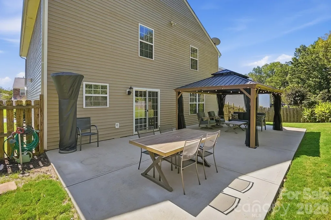
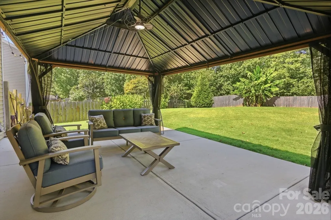
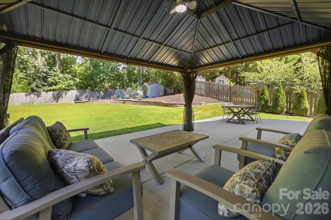
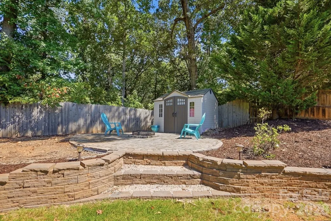
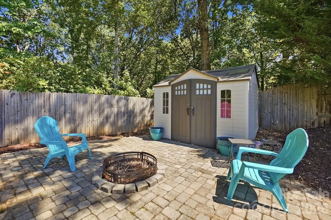
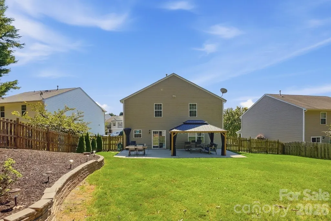
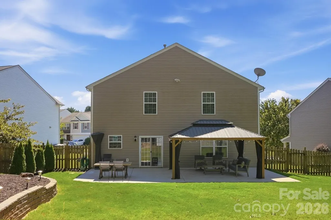
Welcome to this spacious 4-bedroom, 2.5-bath home offering 2,259 square feet of comfortable living space in the desirable and expanding Indian Land area! The inviting two-story floor plan features an open-concept living area on the main level highlighted by the cozy and convenient gas fireplace - Flowing into the well-appointed kitchen featuring a center island, matching Stainless Steel appliances, ample cabinet and counter space and a pantry - The dedicated dining room makes for a great place to host or provide a formal meal while the breakfast area is perfect for a quick bite or morning coffee! Upstairs, you’ll find all four bedrooms, including a generous primary suite boasting vaulted ceilings, spacious walk-in closet and an ensuite bath with separate shower and soaking tub! The three additional bedrooms are all generously sized and make for a great flex space if an office or hobby room is desired. The upper level laundry room makes every day living a breeze conveniently located near all bedrooms. Outside, enjoy your covered front porch or the rear patio with a custom built gazebo providing both shade and cover from rain! The raised fire pit and storage shed area add a stunning setting for the private and tree-lined backyard with including privacy fencing. An attached two-car garage and community outdoor pool add everyday convenience. Ideally located near Indian Land schools, shopping, dining, recreation, and the many attractions of Ballantyne and Fort Mill, with convenient access to the greater Charlotte area.
| Elementary School | Middle School | High School |
|---|---|---|
| Indian Land Elementary School | Indian Land Middle School | Indian Land High School |
| Price History | |
|---|---|
| 9/11/2026 | Listed $400,000 |
General Features
| Living Area | 2259 |
|---|---|
| Sewer | Public Sewer |
| Heating | Central |
| Cooling | Ceiling Fan(s),Central Air |
| Utilities | Electricity Connected,Natural Gas |
| Roof | Architectural Shingle |
| Appliances | Dishwasher,Disposal,Electric Range,Electric Water Heater,Exhaust Fan,Microwave,Refrigerator |
| Zoning | UR |
| HOA Fee | 502.7 |
| Garage Spaces | 2 |
| Patio/Porch Features | Front Porch,Patio |
| Security Features | Smoke Detector(s) |
| Construction Materials | Metal |
| Year Built | 2009 |
| Levels | Two |
| Property Subtype | Single Family Residence |
| Parcel Number | 0007B-0A-012.00 |
| Community Features | Outdoor Pool |
| Assoc Fee Paid Per | Annually |
| County | Lancaster |
| New Construction | No |
| Property Type | Residential |
| HOA | Yes |
| Subdivision Name | Reid Pointe |
| Garage Y/N | Yes |
| Other Structures | Shed(s) |
| Full Baths | 2 |
| High School | Indian Land |
| City | Indian Land |
| Association Name | Red Rock |
| Senior Community Y/N | No |
| Open Parking Spaces | 2 |
| Lot Size Units | Acres |
| Carport Y/N | No |
| Elementary School | Indian Land |
| Middle/Junior High School | Indian Land |
| Additional Parcels Y/N | No |
| Virtual Tour | https://www.zillow.com/view-imx/5ed3cf99-f5fd-426e-8c16-42668dba65da?setAttribution=mls&wl=true&initialViewType=pano&utm_source=dashboard |
| Standard Status | Active |
| CAR_HOASubjectTo | Required |
| Construction Type | Site Built |
| Restrictions | Architectural Review,Subdivision |
| Tax Assessed Value | 387500 |
| Virtual Tour | https://www.zillow.com/view-imx/5ed3cf99-f5fd-426e-8c16-42668dba65da?setAttribution=mls&wl=true&initialViewType=pano&utm_source=dashboard |
Interior Features
| Interior Amenities | Attic Stairs Pulldown,Garden Tub,Kitchen Island,Open Floorplan,Pantry,Walk-In Closet(s) |
|---|---|
| Flooring | Carpet,Laminate,Linoleum |
| Fireplace Features | Gas,Living Room |
| Basement (Y/N) | No |
| Fireplace Y/N | Yes |
| Above Grade Finished Area | 2259 |
| Half Baths | 1 |
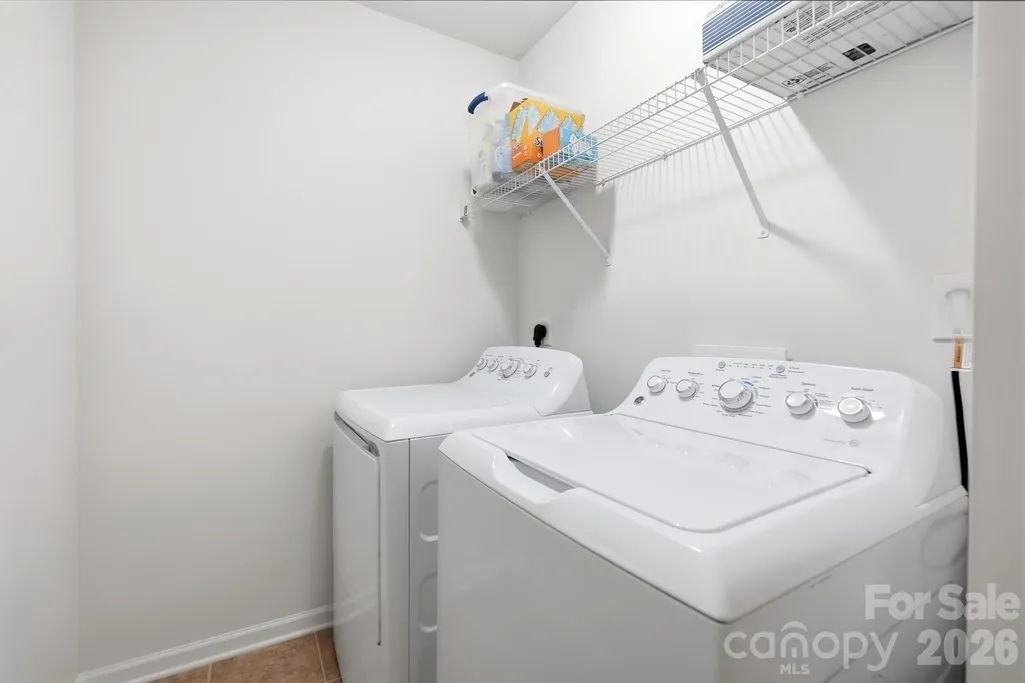
| Laundry Features | Electric Dryer Hookup,Laundry Room,Upper Level,Washer Hookup |
| Total Bedrooms | 4 |
| Total Baths | 3 |
| SqFt Main | 907 |
| SqFt Upper | 1352 |
Exterior Features
| Exterior Amenities | Fire Pit |
|---|---|
| Fencing | Back Yard,Fenced,Privacy |
| Parking Features | Driveway,Attached Garage |
| Lot Features | Private,Wooded |
| Water Source | City |
| Lot Size Area | 0.29 |
| Foundation Details | Slab |
| Road Surface Type | Concrete,Paved |
| Door Features | Sliding Doors |
| Road Responsibility | Publicly Maintained Road |
| Main Level Garage YN | Yes |
Amenities
- Foreclosure
- Views
- Short Sale
- New Construction
- Adult 55+
- Lease To Own
- No HOA Fees
- Furnished
- Primary On Main
- Air Conditioning
- Seller Finance
- Green
- Fixer Upper
- Horse
- Golf
- Fireplace
- Deck
- Garage
- Basement
- Pool
Property vs Single Family Average in 29707
Price
Year Built


