
Address
11216 Vanguard Parkway # 395, Huntersville, NC
Price
$ 660,000
Property Attributes
- ID#4404073
- TypeSingle Family
- Listing Status Active
- CountyMECKLENBURG
- CityHuntersville
- AreaMecklenburg County
- NeighborhoodVermillion
- Zip28078
- Style
- Year Built2020
- Price$ 660,000
- Bedrooms3
- Full Bathrooms2
- Half Bathrooms1
- Sqr Footage2841
- Lot Size0.21 Acres
Data Source:
Canopy MLS
Property Description
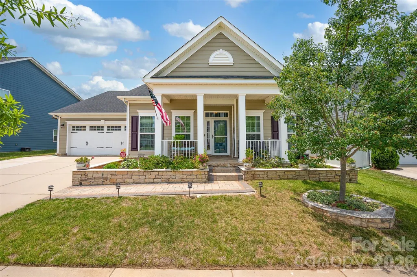
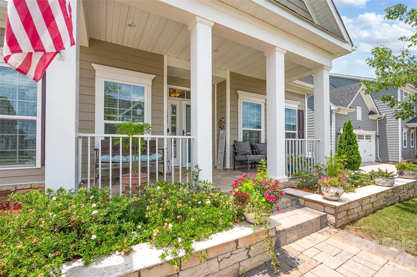
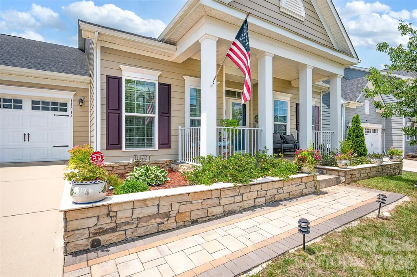
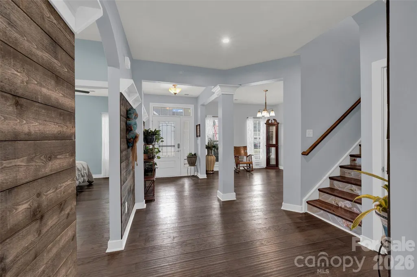
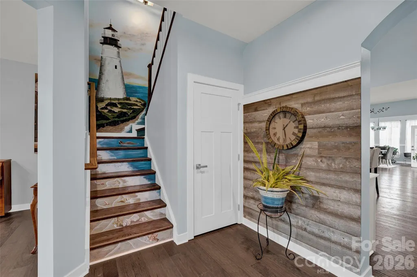
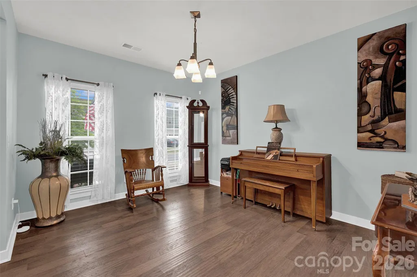
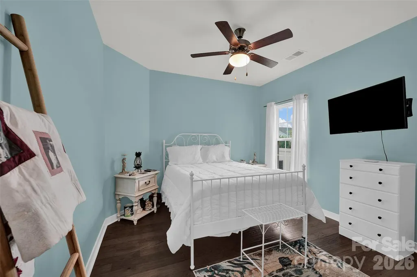
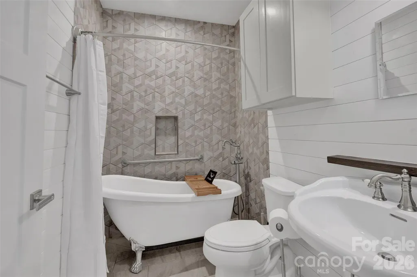
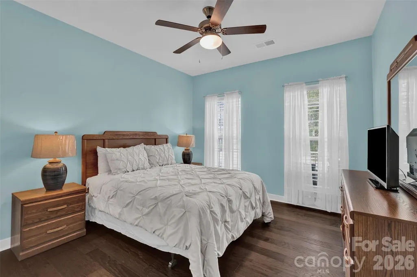
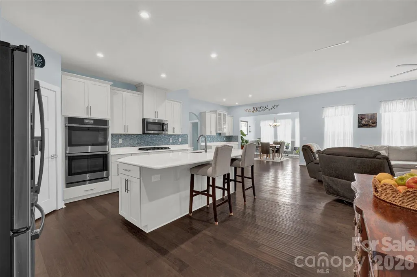
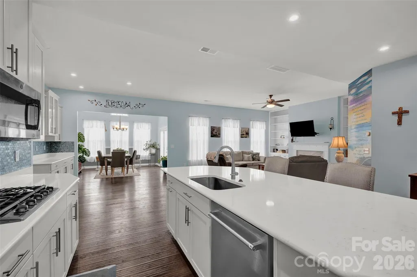
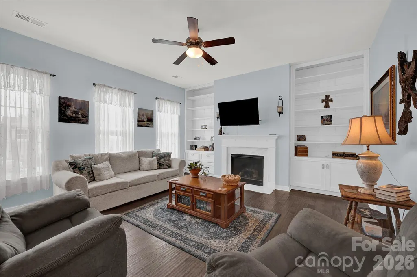
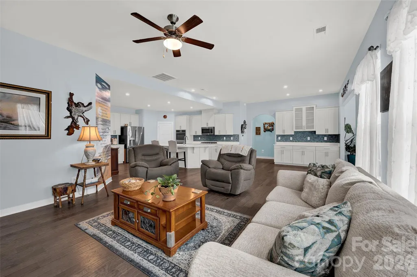
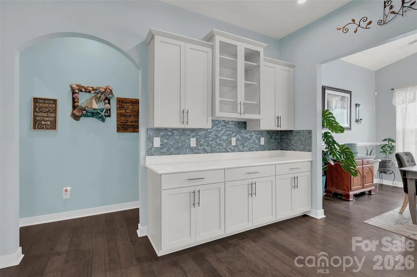
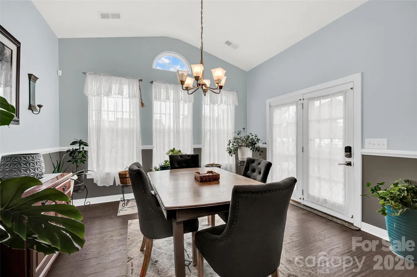
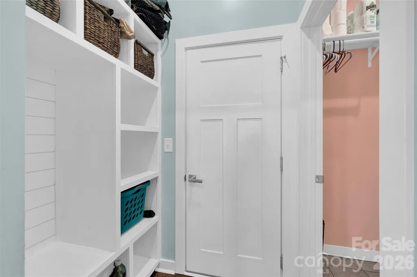
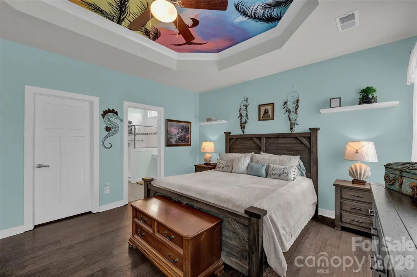
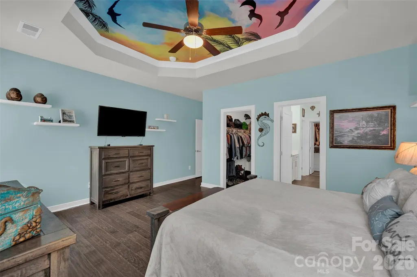
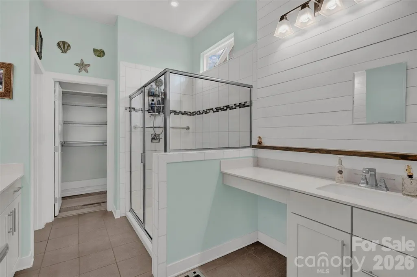
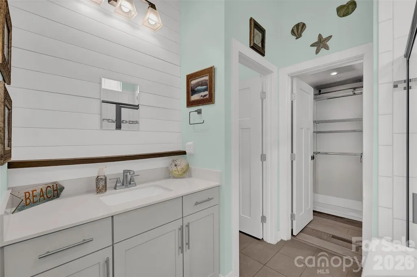
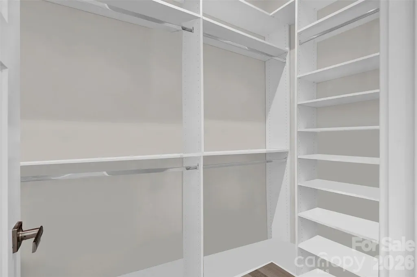
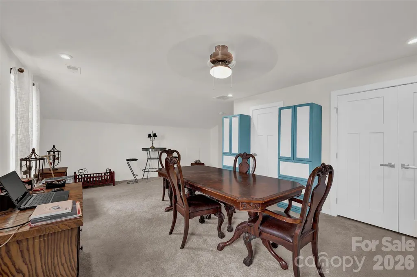
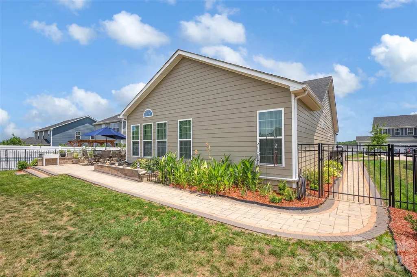
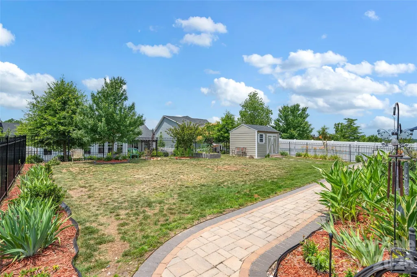
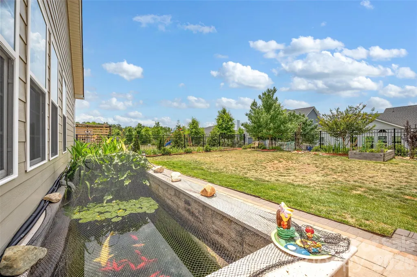
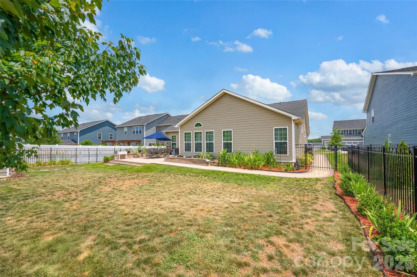
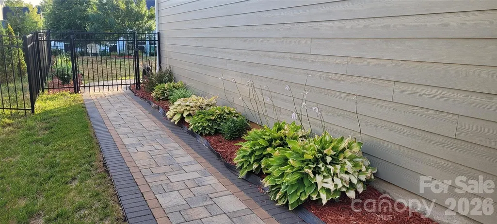
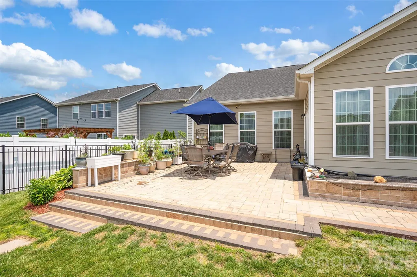
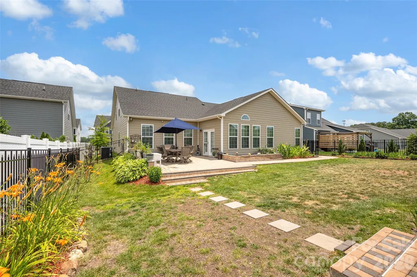
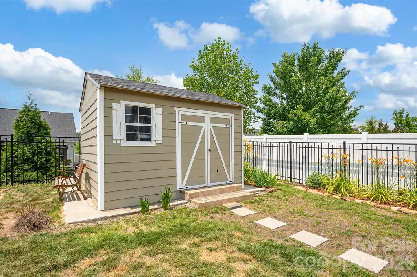
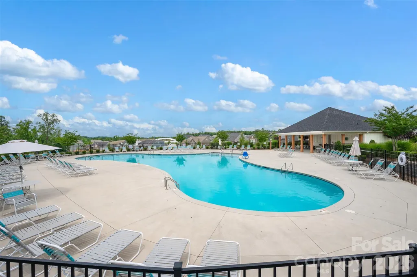
Experience refined living in the heart of Huntersville's highly sought-after Vermillion community, where timeless architecture, exceptional amenities, and a vibrant neighborhood atmosphere come together to create an unparalleled lifestyle. Built in 2020, this impeccably maintained residence offers a thoughtfully designed living space, seamlessly blending modern elegance with everyday comfort. The open-concept floor plan is filled with natural light and features inviting gathering spaces, a warm fireplace, and a beautifully appointed kitchen that serves as the heart of the home—perfect for everything from casual mornings to elegant entertaining. The spacious primary suite provides a peaceful retreat with 2 generous walk-in closets with custom built in shelving and spacious en-suite bathroom. The main level also features two additional generously sized bedrooms. Every detail has been carefully curated to deliver both style and functionality. Upstairs you will find a large bonus room equipped with closet, half bath, and unfinished storage space. Step outside to enjoy a private fully-fenced backyard with room to unwind, entertain, or simply savor North Carolina's beautiful seasons. In the backyard, you will also find a koi pond, a detached shed, and a meticulously maintained garden. A two-car garage and abundant storage complete this exceptional home. Life in Vermillion extends far beyond your front door. Residents enjoy resort-style amenities including multiple community pools, scenic walking and biking trails, playgrounds, beautifully maintained green spaces, a family-friendly restaurant, and an active calendar of neighborhood events that foster a true sense of community. The neighborhood also features convenient access to dining, retail, and everyday conveniences, all while being just minutes from Lake Norman, Birkdale Village, I-77, and Uptown Charlotte. Offering sophisticated design, an unbeatable location, and an amenity-rich lifestyle, 11216 Vanguard Parkway is more than a home—it's an opportunity to experience one of Huntersville's most desirable communities.
| Elementary School | Middle School | High School |
|---|---|---|
| Unspecified Elementary School | Unspecified Middle School | Unspecified High School |
| Price History | |
|---|---|
| 7/15/2026 | Listed $670,000 |
| 8/11/2026 | 2$660,000 |
General Features
| Living Area | 2841 |
|---|---|
| Sewer | Public Sewer |
| Heating | Central,Natural Gas |
| Cooling | Central Air |
| Utilities | Cable Connected,Electricity Connected,Natural Gas |
| Roof | Architectural Shingle |
| Appliances | Dishwasher,Double Oven,Gas Cooktop,Gas Water Heater,Microwave,Tankless Water Heater |
| HOA Fee | 700 |
| Garage Spaces | 2 |
| Security Features | Carbon Monoxide Detector(s),Security System,Smoke Detector(s) |
| Construction Materials | Hardboard Siding |
| Year Built | 2020 |
| Levels | One and One Half |
| Unit Number | 395 |
| Property Subtype | Single Family Residence |
| Parcel Number | 019-372-05 |
| Community Features | Cabana,Clubhouse,Outdoor Pool,Playground,Sidewalks,Walking Trails,Other |
| Assoc Fee Paid Per | Annually |
| County | Mecklenburg |
| New Construction | No |
| Property Type | Residential |
| HOA | Yes |
| Subdivision Name | Vermillion |
| Garage Y/N | Yes |
| Other Structures | Shed(s) |
| Full Baths | 2 |
| High School | Unspecified |
| City | Huntersville |
| Association Name | Kuester |
| Senior Community Y/N | No |
| Lot Size Units | Acres |
| Carport Y/N | No |
| Elementary School | Unspecified |
| Middle/Junior High School | Unspecified |
| Additional Parcels Y/N | No |
| Standard Status | Active |
| CAR_HOASubjectTo | Required |
| Construction Type | Site Built |
| Restrictions | Subdivision |
| Tax Assessed Value | 548100 |
| Listing Terms | Cash,Conventional,FHA,VA Loan |
Interior Features
| Fireplace Features | Great Room |
|---|---|
| Basement (Y/N) | No |
| Fireplace Y/N | Yes |
| Above Grade Finished Area | 2841 |
| Half Baths | 1 |
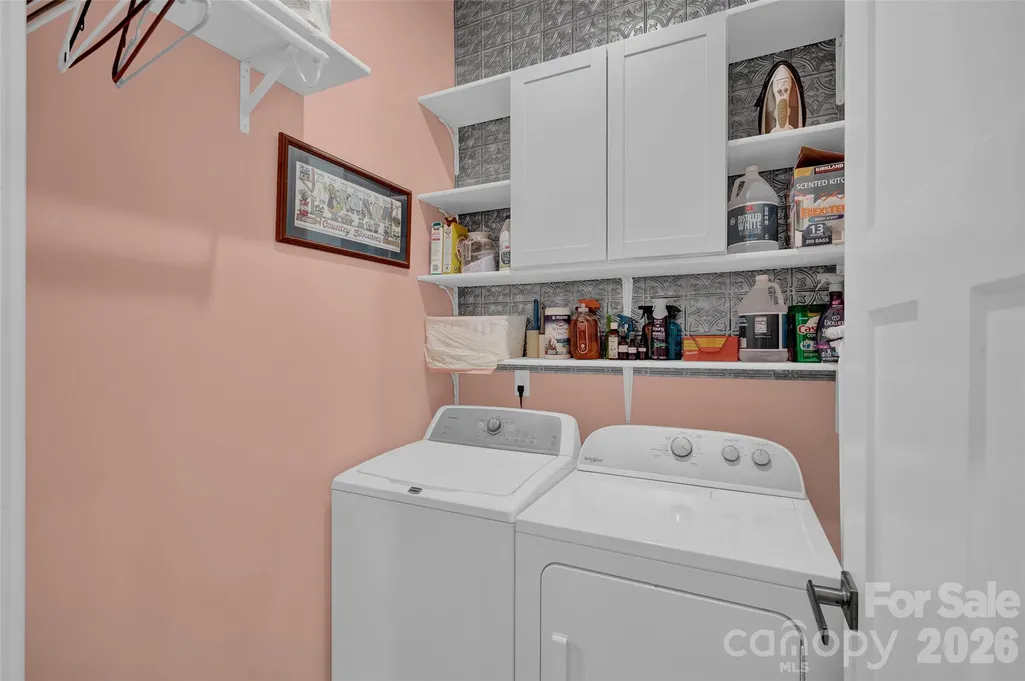
| Laundry Features | Laundry Room,Main Level |
| Total Bedrooms | 3 |
| Total Baths | 3 |
| SqFt Main | 2347 |
| SqFt Garage | 451 |
| SqFt Upper | 494 |
| Bedroom | 3 |
Exterior Features
| Exterior Amenities | Storage |
|---|---|
| Fencing | Back Yard,Fenced,Full |
| Parking Features | Attached Garage |
| Lot Features | Level |
| Water Source | City |
| Lot Size Area | 0.21 |
| Foundation Details | Slab |
| Road Surface Type | Concrete,Paved |
| Road Responsibility | Publicly Maintained Road |
| Main Level Garage YN | Yes |
Amenities
- Foreclosure
- Views
- Short Sale
- New Construction
- Adult 55+
- Lease To Own
- No HOA Fees
- Furnished
- Primary On Main
- Air Conditioning
- Seller Finance
- Green
- Fixer Upper
- Horse
- Golf
- Fireplace
- Deck
- Garage
- Basement
- Pool
Property vs Single Family Average in 28078
Price
Year Built
Visits


