

Address
10020 Vanguard Parkway, Huntersville, NC
Price
$ 575,000
Property Attributes
- ID#4420414
- TypeSingle Family
- Listing Status Active
- CountyMECKLENBURG
- CityHuntersville
- AreaMecklenburg County
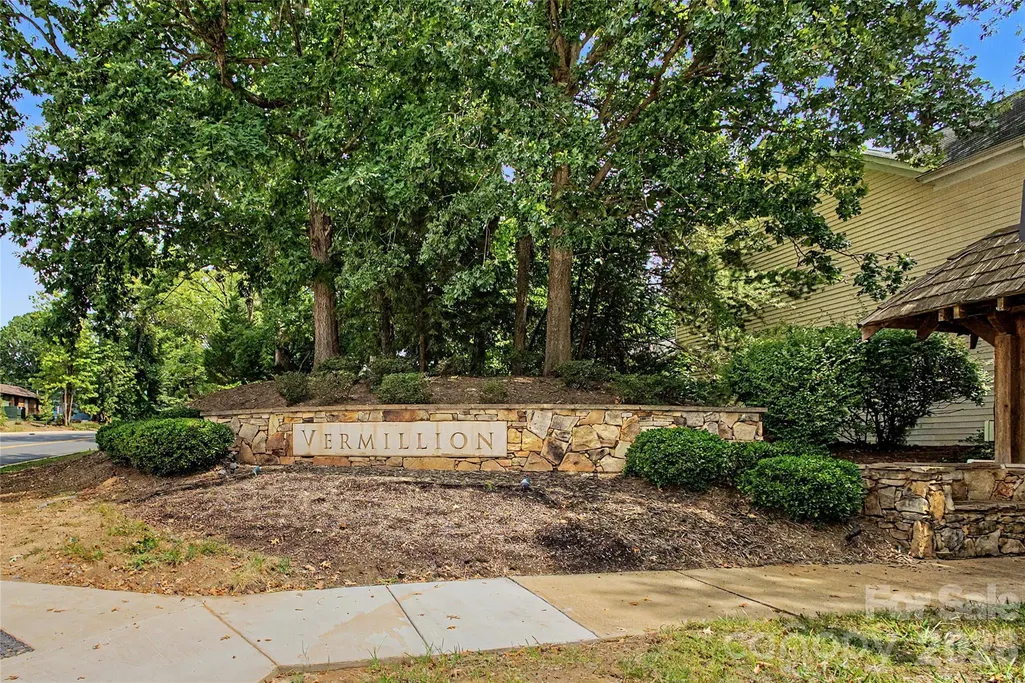
- NeighborhoodVermillion
- Zip28078
- Style
- Year Built2007
- Price$ 575,000
- Bedrooms3
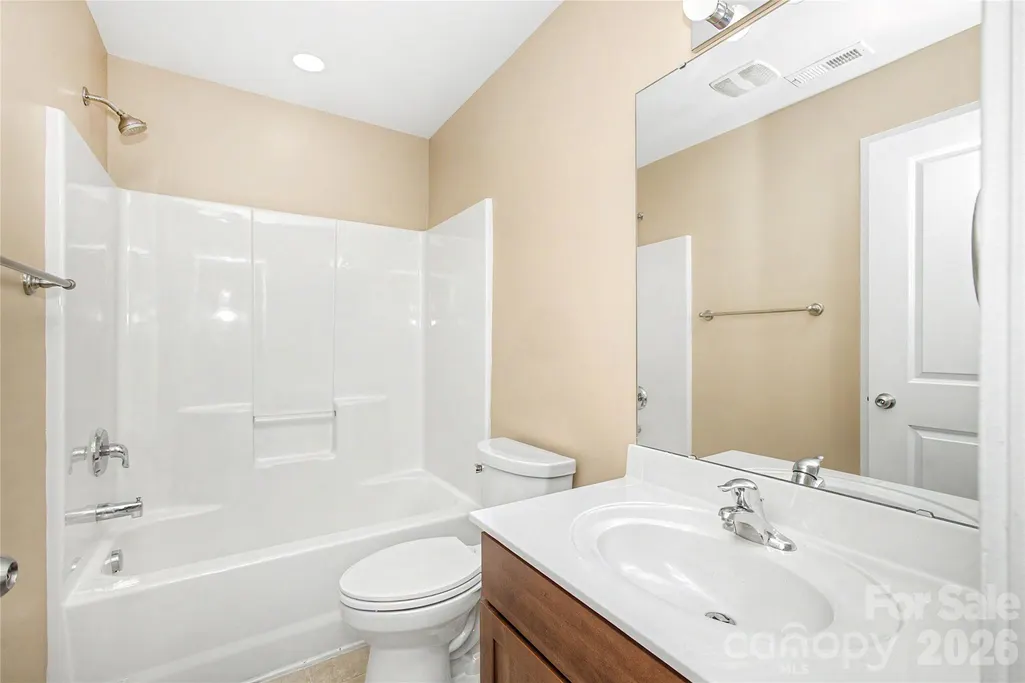
- Full Bathrooms2
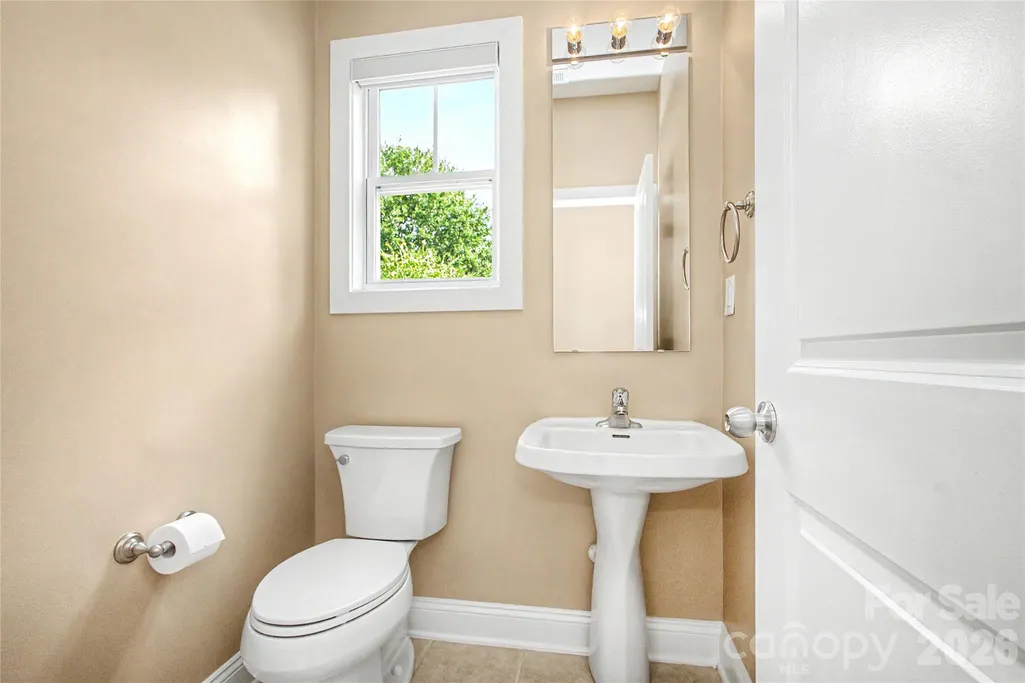
- Half Bathrooms1
- Sqr Footage1910
- Lot Size0.19 Acres
Data Source:
Canopy MLS
Property Description
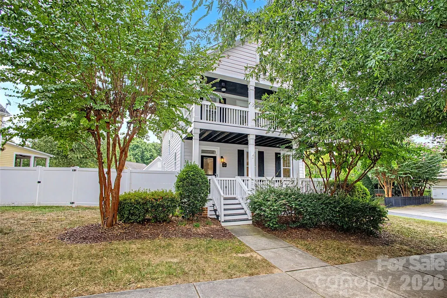
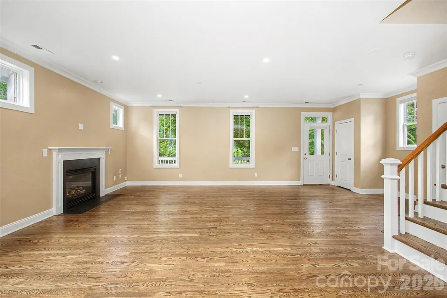
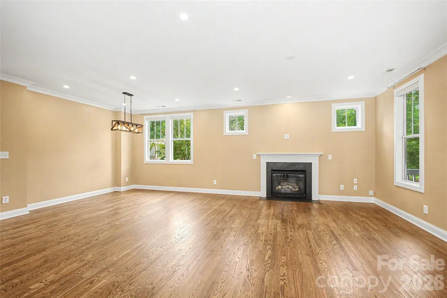
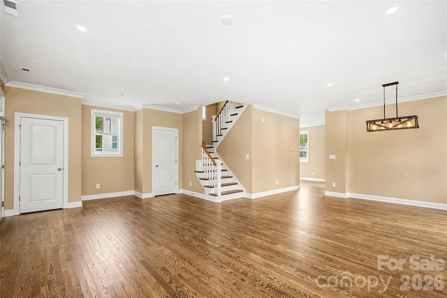
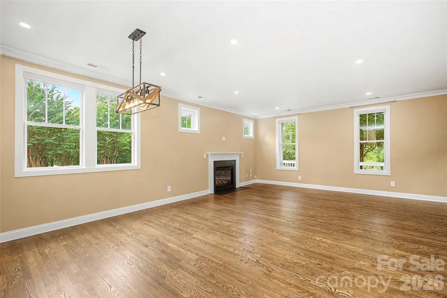
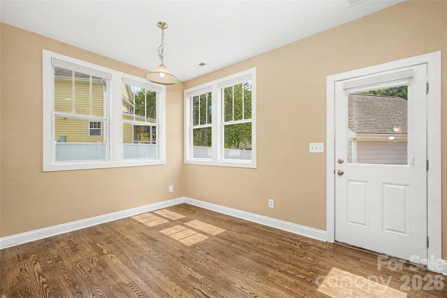
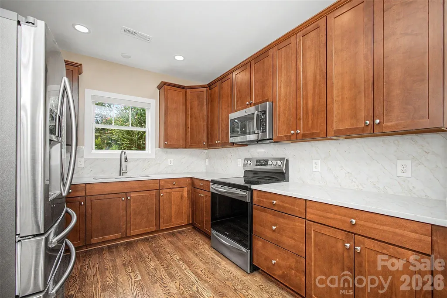
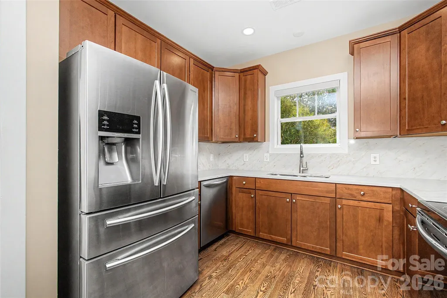
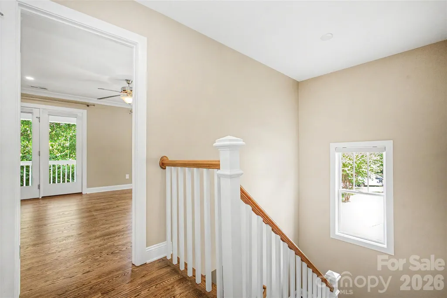
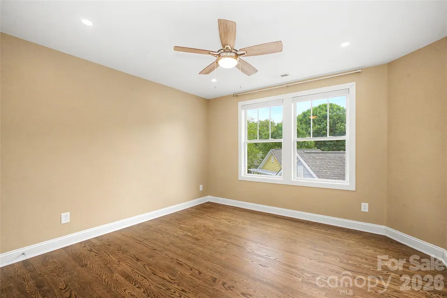
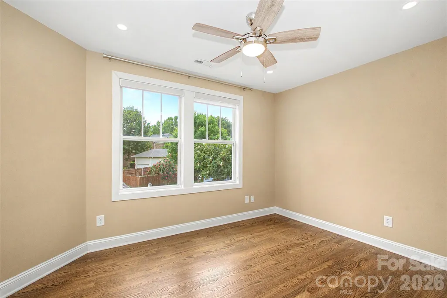
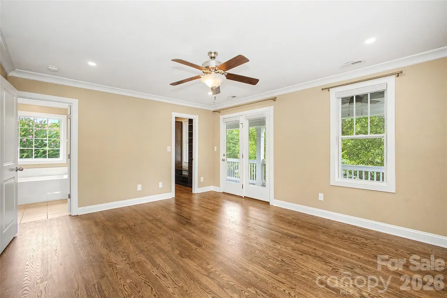
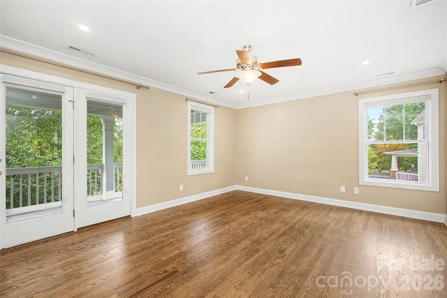
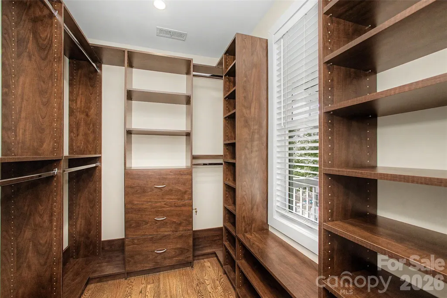
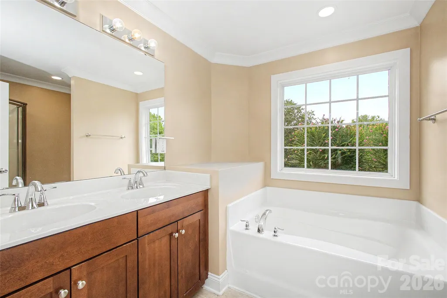
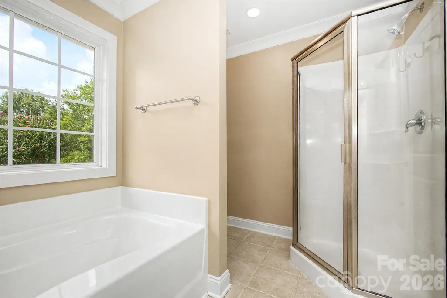
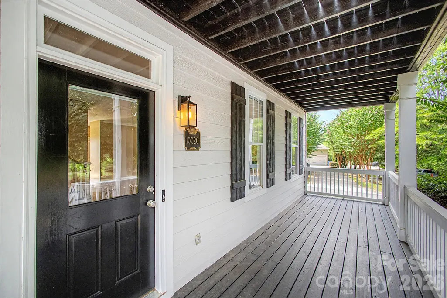
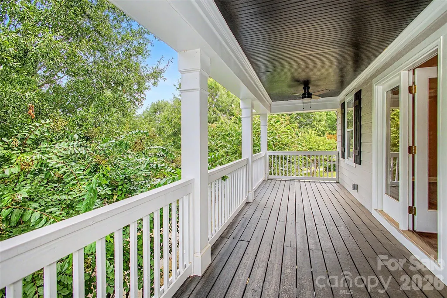
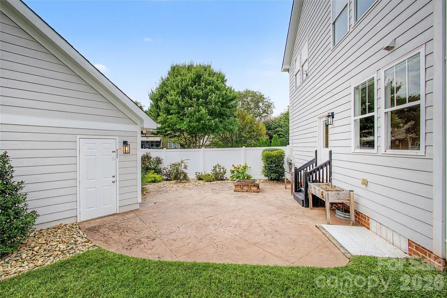
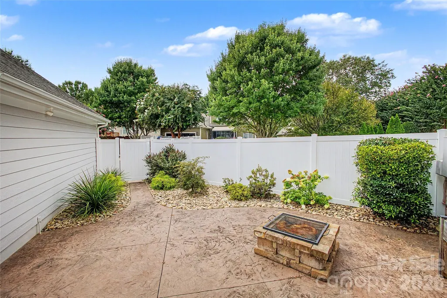
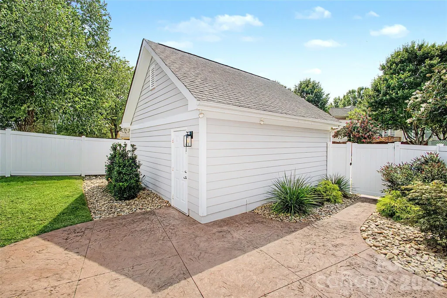
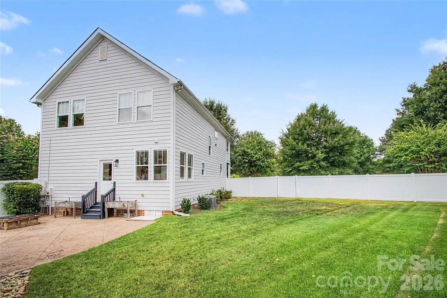
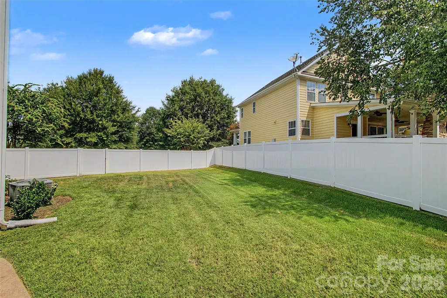
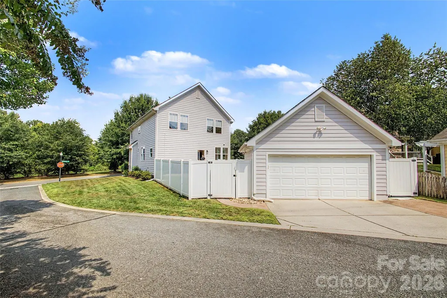
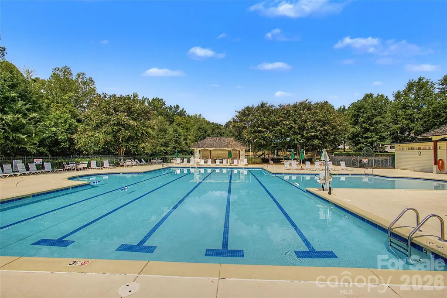
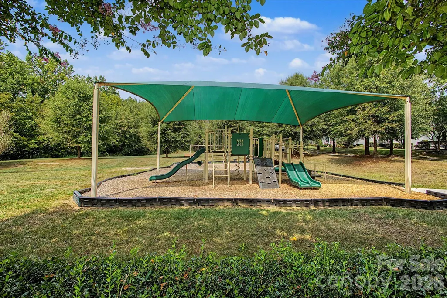
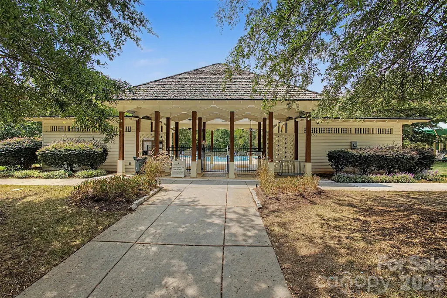
This amazing Charleston-style home is ideally situated on a desirable corner lot in the sought-after Vermillion community, conveniently located near the heart of Huntersville. Featuring a double front porch, upper balcony, and fenced backyard, this home offers exceptional curb appeal, outdoor living, and a wonderful setting for entertaining. Inside, the bright and open floor plan creates an inviting atmosphere with excellent flow for everyday living and hosting gatherings. Newly refinished hardwood flooring extends throughout the first floor, with the exception of the half bath. Brand New Hardwoods continue on stairway and second floor, excluding the primary bath, secondary bath, and laundry room. Matching hardwood flooring adds a beautiful, cohesive feel throughout the main living areas. The home also features extensive new electrical and lighting upgrades, including four new junction boxes and numerous strategically placed LED and accent lights. Upgrades include lighting over the fireplace and feature wall, dining room, kitchen, living room, stairway, rear entry, upper landing, bedrooms, primary bedroom and closet, pantry, laundry room, and additional closets. The thoughtful lighting package beautifully enhances the home’s architectural features and creates a warm, modern feel. The spacious floor plan offers full-size secondary bedrooms and an impressive primary bedroom retreat complete with a private en-suite bath and generous primary closet. The open living spaces provide plenty of room for entertaining, relaxing, and gathering with family and friends. Vermilion offers wonderful community amenities, including a clubhouse, outdoor pool, playground, sidewalks, streetlights, and walking trails, along with the convenience of an on-site restaurant and bar. Charleston charm, extensive updates, exceptional lighting, a fenced backyard, and a fantastic Huntersville location make this home a must-see!
| Elementary School | Middle School | High School |
|---|---|---|
| Blythe Elementary School | J.M. Alexander Middle School | North Mecklenburg High School |
| Price History | |
|---|---|
| 9/1/2026 | Listed $575,000 |
General Features
| Living Area | 1910 |
|---|---|
| Sewer | Public Sewer |
| Heating | Electric,Forced Air |
| Cooling | Ceiling Fan(s),Electric,Heat Pump |
| Utilities | Cable Available |
| Roof | Composition |
| Appliances | Dishwasher,Disposal,Electric Oven,Electric Range,Microwave,Refrigerator,Self Cleaning Oven |
| HOA Fee | 700 |
| Garage Spaces | 2 |
| Patio/Porch Features | Covered,Front Porch,Patio |
| Security Features | Carbon Monoxide Detector(s),Smoke Detector(s) |
| Construction Materials | Hardboard Siding |
| Year Built | 2007 |
| Levels | Two |
| Property Subtype | Single Family Residence |
| Parcel Number | 01946121 |
| Community Features | Clubhouse,Outdoor Pool,Playground,Sidewalks,Street Lights,Walking Trails |
| Assoc Fee Paid Per | Annually |
| County | Mecklenburg |
| New Construction | No |
| Property Type | Residential |
| HOA | Yes |
| Subdivision Name | Vermillion |
| Garage Y/N | Yes |
| Full Baths | 2 |
| High School | North Mecklenburg |
| City | Huntersville |
| Association Name | Kuester Management Group |
| Senior Community Y/N | No |
| Lot Size Units | Acres |
| Carport Y/N | No |
| Elementary School | Blythe |
| Middle/Junior High School | J.M. Alexander |
| Additional Parcels Y/N | No |
| Standard Status | Active |
| CAR_HOASubjectTo | Required |
| Construction Type | Site Built |
| Restrictions | Architectural Review |
| Tax Assessed Value | 426100 |
| Listing Terms | Cash,Conventional,FHA |
Interior Features
| Flooring | Tile,Wood |
|---|---|
| Fireplace Features | Family Room,Gas |
| Basement (Y/N) | No |
| Fireplace Y/N | Yes |
| Above Grade Finished Area | 1910 |
| Half Baths | 1 |
| Laundry Features | Electric Dryer Hookup,Laundry Room |
| Total Bedrooms | 3 |
| Total Baths | 3 |
| SqFt Main | 955 |
| SqFt Garage | 413 |
| SqFt Upper | 955 |
Exterior Features
| Fencing | Back Yard,Fenced |
|---|---|
| Parking Features | Driveway,Detached Garage,Garage Door Opener |
| Lot Features | Corner Lot |
| Water Source | City |
| Lot Size Area | 0.19 |
| Foundation Details | Crawl Space |
| Lot Dimensions | .19 |
| Road Surface Type | Concrete,Paved |
| Road Responsibility | Publicly Maintained Road |
| Main Level Garage YN | Yes |
Amenities
- Foreclosure
- Views
- Short Sale
- New Construction
- Adult 55+
- Lease To Own
- No HOA Fees
- Furnished
- Primary On Main
- Air Conditioning
- Seller Finance
- Green
- Fixer Upper
- Horse
- Golf
- Fireplace
- Deck
- Garage
- Basement
- Pool
Property vs Single Family Average in 28078
Price
Year Built
Visits


